A single storey extension costs about £2,200 to £3,300 per m² to build in 2026, before VAT and fees. That's roughly £44,000 to £66,000 for a 20m² room. Guides put Kent and the rest of the South East 10 to 35% higher. Then add 20% VAT and around 10 to 15% for fees, with a contingency on top.
Written with Risdon Renovations, a family building firm in Faversham that's been building across Kent for over 40 years, from the first drawing to the final finish.
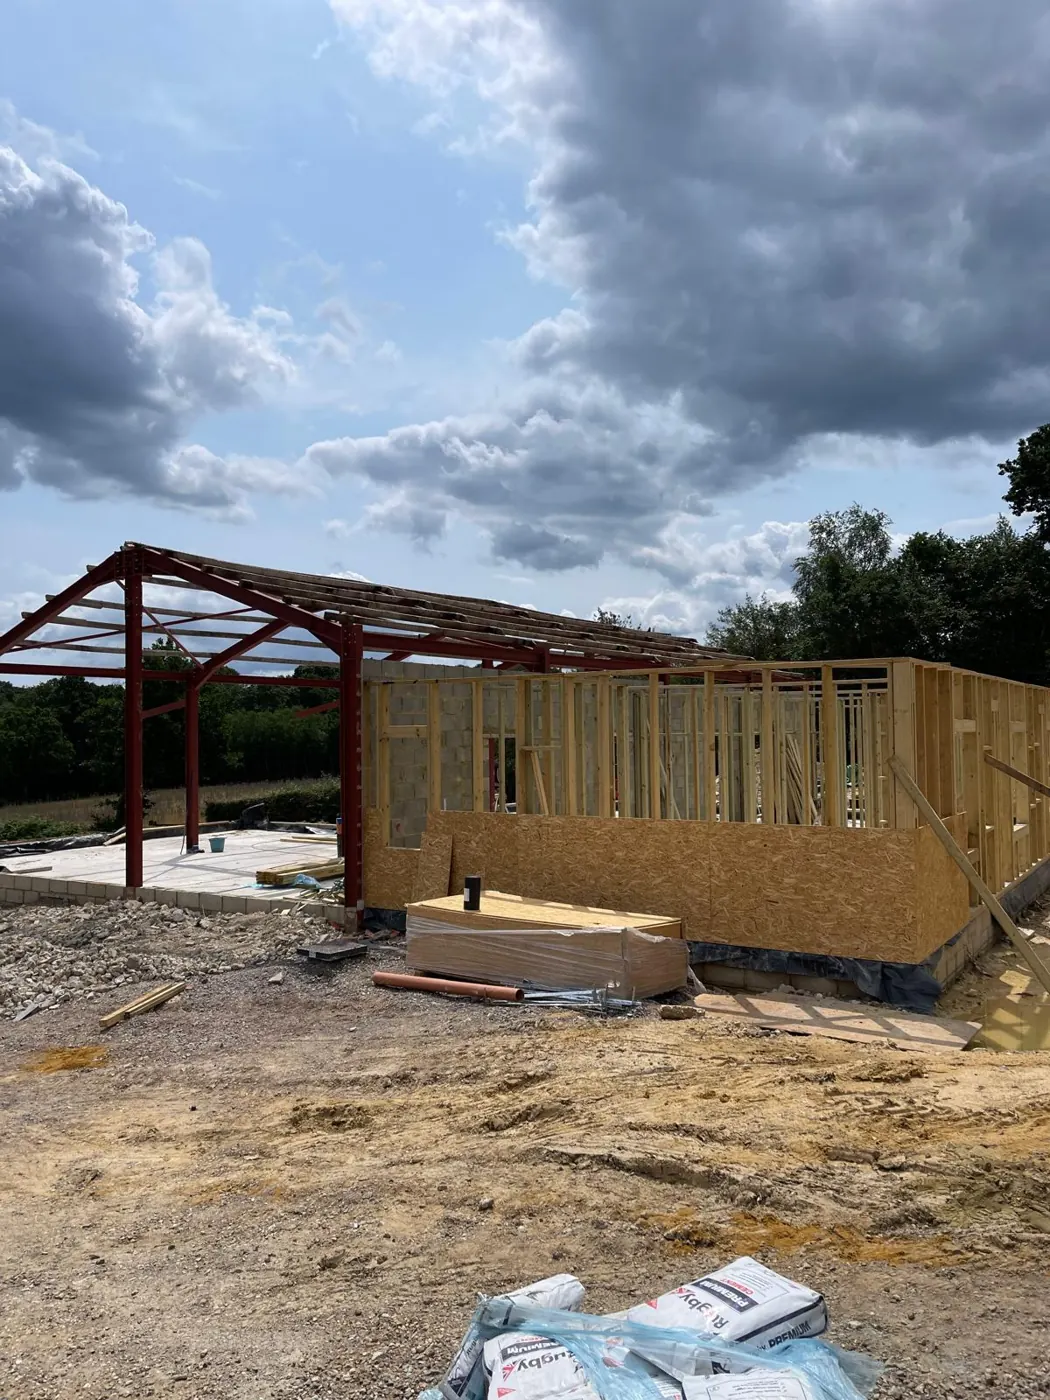
Somewhere in your house there's a table that's also a desk, a dining room, a homework station and, on Sundays, a laundry depot. That table is usually how this search starts.
I read 25 extension cost guides to write this one. They agree on almost nothing, except that it'll cost more than you hoped. Three of them still quote a planning fee from two price rises ago. So here's the 2026 version: the build, the fees nobody puts on Pinterest, and a 20m² budget that actually adds up.
How much does an extension cost per m²?
A single storey extension costs £2,200 to £3,300 per m² to build in 2026, before VAT, according to Homebuilding & Renovating. The spread comes down to finish: standard, good or excellent. A bare shell with no finishes is less, at £1,200 to £1,700 per m² (Checkatrade).
Price per m² is the number that gets you out in the garden with a tape measure. You'll measure it twice, because the first answer felt small. Then you'll stand where the new room would go with your arms out, like you're guiding a plane in to park, while a neighbour pretends not to watch from an upstairs window.
| Finish | Cost per m² | What it usually means |
|---|---|---|
| Shell only | £1,200 to £1,700 | Walls, roof, windows and doors. No plastering, flooring or electrics |
| Standard | £2,200 to £2,500 | Block and render or matching brick, a standard roof, standard doors |
| Good | £2,500 to £2,900 | Better glazing, bifold or sliding doors, underfloor heating |
| Excellent | £2,900 to £3,300 | Roof lanterns, large glazing, high-end finishes throughout |
Sources: Homebuilding & Renovating (February 2026) for the three finishes, Checkatrade (June 2026) for shell only.
In the South East, aim at the top half. Guides disagree on how much more it costs here. Best Builders says 10 to 20% above the UK average, and Homebuilding says 25 to 35% for London and the South East. Kent sits between the two, and gets closer to London prices the nearer you live to the M25.
How much does a single storey extension cost?
A 20m² single storey extension costs £40,000 to £56,000 to build before VAT, on Checkatrade's June 2026 figures. With 20% VAT that's £48,000 to £67,200. These are national figures, so in Kent expect the upper end.
| Size | Roughly | Before VAT | With 20% VAT |
|---|---|---|---|
| 15m² | 5m x 3m | £30,000 to £42,000 | £36,000 to £50,400 |
| 20m² | 5m x 4m | £40,000 to £56,000 | £48,000 to £67,200 |
| 30m² | 6m x 5m | £60,000 to £84,000 | £72,000 to £100,800 |
| 50m² | 10m x 5m | £100,000 to £140,000 | £120,000 to £168,000 |
Before-VAT figures from Checkatrade (June 2026). The VAT column is our sum: the same figures plus 20%. None of them include a kitchen or professional fees.
Small extensions cost more per m² than big ones. The digger, the steel beam and the building control fee cost much the same whether the room is 12m² or 30m². That's why a "little" 3m x 3m extension can still come back at a number that makes you sit down, then move to a chair further away from the quote.
How much does a rear extension cost?
A single storey rear extension costs the same per m² as any other single storey extension: £2,200 to £3,300 before VAT. The real saving is often planning, because many don't need a full application.
Under permitted development rules, a single storey rear extension can go 3m deep on most houses, or 4m on a detached house, and up to 4m high. A prior approval scheme lets you go to 6m, or 8m detached, for a £249 fee (Planning Portal, April 2026). That scheme doesn't apply in conservation areas, and Faversham and Canterbury have plenty of those.
The limits are measured from the house as it was first built, so an earlier extension counts against yours. If the last owners added a 1970s kitchen with a flat roof, they've already spent some of your allowance. Thanks, last owners.
What else do you pay for besides the build?
On top of the build you pay for drawings, a structural engineer, building control, and sometimes planning and a party wall surveyor. Together they usually add 10 to 15% to the build cost. The build is the bit you picture. The fees are the bit that turns up in the post.
| Cost | Typical figure | Source |
|---|---|---|
| Planning drawings | £1,000 to £2,500 | HomeOwners Alliance |
| Building regs drawings | £3,000 to £5,000 | HomeOwners Alliance |
| Structural engineer | £750 to £2,200 | HomeOwners Alliance |
| Planning application | £548 | Planning Portal, from April 2026. Due to rise to £575 on 8 December 2026, subject to final approval |
| Building control, Kent | about £950 to £1,150 | Ashford and Tonbridge & Malling councils, 2026/27, incl. VAT |
| Party wall surveyor | £1,500 to £3,000 per neighbour | Homebuilding & Renovating |
| Building over a sewer | £771.60 | Southern Water, 2026/27 |
| Steel beam, 3m, fitted | £800 to £1,100 | MyJobQuote, July 2026 |
| New kitchen | £15,000 to £35,000 | Checkatrade |
| Contingency | 10 to 15% of the build | Which? |
Party wall costs depend on your neighbour. If you're building on or near a shared wall, the Party Wall Act means serving notice up to two months before work starts. A neighbour who agrees in writing costs you nothing. One who wants their own surveyor costs you two, because you usually pay both.
So take biscuits round before the letter lands. Good ones, not the supermarket own brand. Biscuits won't change the law, but they've talked more neighbours out of a second surveyor than any solicitor ever has.
Don't forget VAT. Building work on an existing home is charged at 20% (HMRC VAT Notice 708). It arrives at the bottom of the quote like a plus-one nobody invited to the wedding, then eats the same as everyone else.
The 5% rate only applies in special cases, like a home that's been empty for two years. Listed homes lost their zero rate in 2012.
A 20m² extension in Kent, added up
A 20m² single storey extension with a good finish comes to roughly £71,000 to £90,000 all in, before a kitchen. Here's every line, using the published figures above. Most guides give you a per-m² rate and leave the adding up to you, which is how people end up doing sums on the back of an envelope at 1am.
| Line | Low | High |
|---|---|---|
| Build, 20m² at £2,500 to £2,900 per m² | £50,000 | £58,000 |
| VAT on the build, 20% | £10,000 | £11,600 |
| Planning and building regs drawings | £4,000 | £7,500 |
| Structural engineer | £750 | £2,200 |
| Planning application | £548 | £548 |
| Building control | £1,066 | £1,066 |
| Party wall surveyor | £0 | £3,000 |
| Contingency, 10% of the build | £5,000 | £5,800 |
| Total, before a kitchen | £71,364 | £89,714 |
Our sum, using the 2026 figures from the sources linked in the tables above. It's a planning budget, not a quote. Your ground and your design will both move it.
Look for the contingency line on every quote you get. A quote without one isn't cheaper. It's unfinished, and the missing bit turns up later as an "extra" when you've no room left to say no.
Real numbers from homeowners land in the same place. One South East homeowner on Mumsnet paid £65,000 for the build of a 7.5m x 2.1m extension, plus £15,000 for the kitchen and utility. In another thread, a 15m² extension drew three quotes of £35,000 to £40,000.
Why extensions in Kent can cost more
Three things push Kent prices up: clay ground, old houses and the sewer under the garden. None of them shows up in a per-m² average, and all of them show up on the final bill.
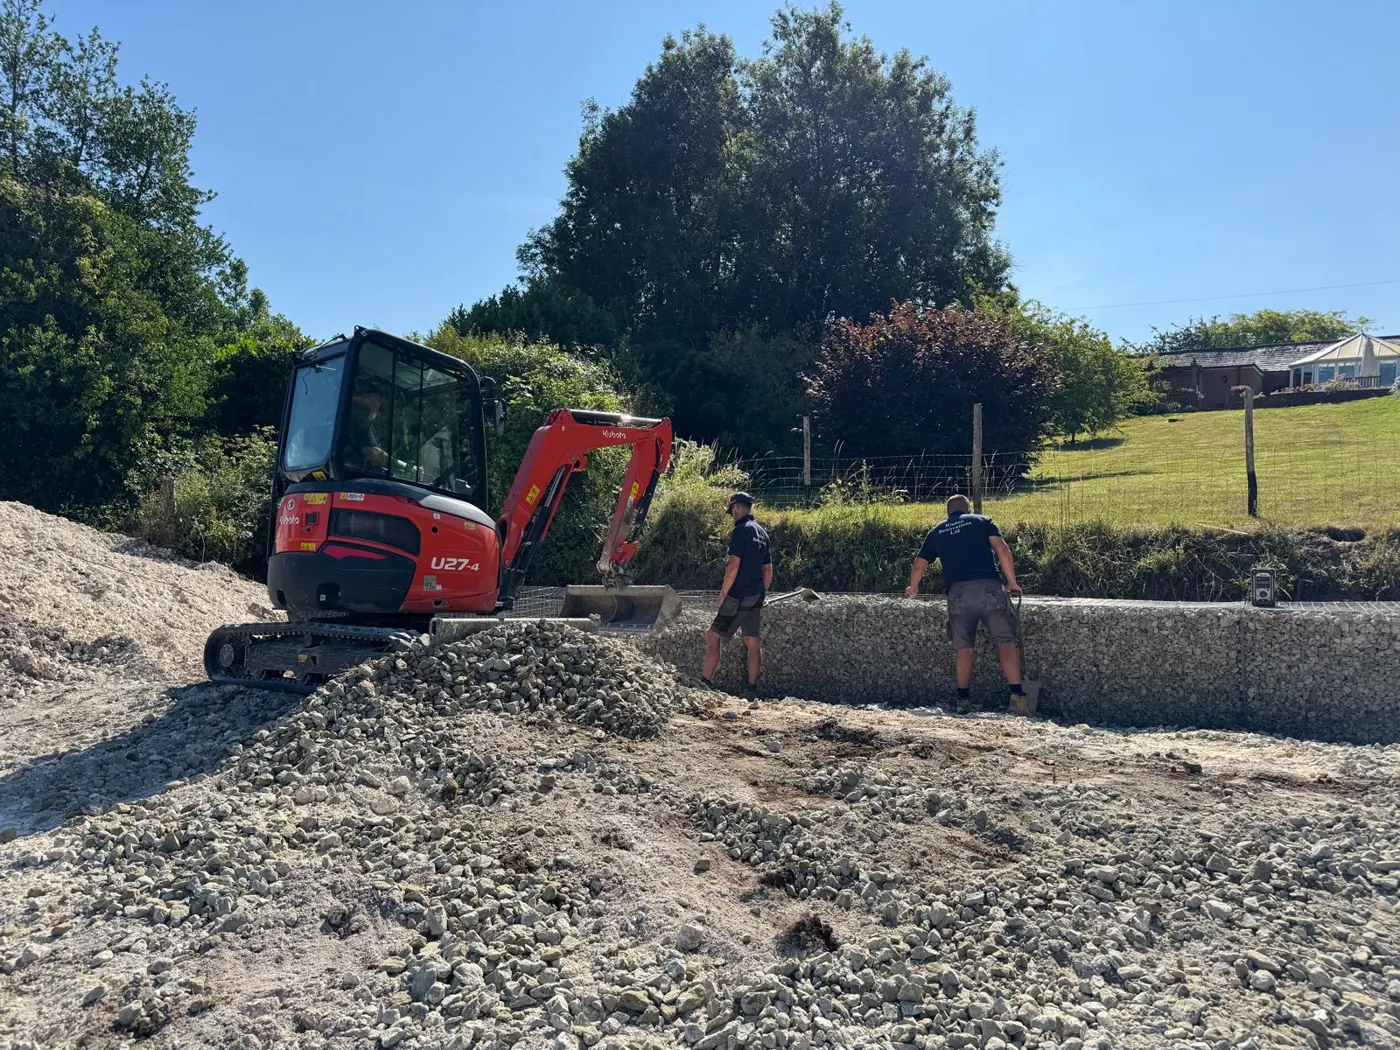
Clay soil means deeper foundations
The British Geological Survey names Kent as one of the areas most at risk from shrinking and swelling clay. Clay swells when it's wet and shrinks when it's dry. That makes it the only thing in the county with stronger opinions about the weather than the people living on it.
In clay, NHBC standards set minimum foundation depths of 0.75m to 1m. Near trees they go deeper, and past 2.5m an engineer has to design them (NHBC). That lovely oak at the end of the garden has roots with a longer reach than your Wi-Fi.
Period houses and conservation areas
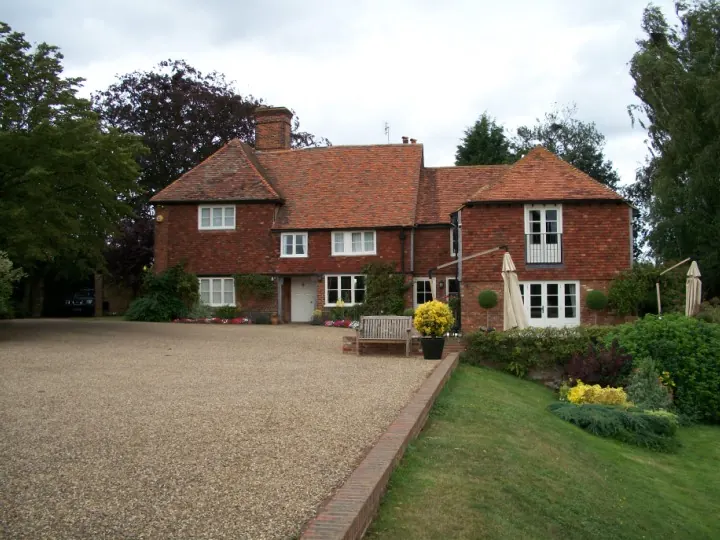
A lot of Kent's housing is old, and much of it sits in conservation areas. Matching handmade Kent peg tiles, soft red brick or lime mortar costs more than standard materials. Conservation areas also lose the larger permitted development extension, so you're more likely to need full planning.
The sewer under the garden
If a public sewer runs under where the extension's going, you need Southern Water's agreement to build over it. The application is £771.60, and the reply comes within five working days. Finding the sewer on the day the digger arrives costs a lot more, so ask early.
How long does an extension take?
A single storey extension takes around 14 weeks on site, according to Which?. Allow six to nine months from first sketch to finished room, because the paperwork in front of the build moves at the speed of a council inbox in August.
| Stage | How long | What happens |
|---|---|---|
| Design and drawings | 4 to 8 weeks | Measured survey, ideas, then planning drawings |
| Planning, if needed | 8 weeks or more | The statutory target for a householder decision |
| Building regulations | 5 weeks to 2 months | A full plans decision, longer if you agree to more time |
| Party wall notice | 1 to 2 months | Runs alongside planning if you serve it early |
| The build | around 14 weeks | Groundworks, walls and roof, then the inside. Steels go in around week 10, snagging comes last |
In Swale, leave room for planning. In 2025/26, Swale decided only 37% of householder applications within 8 weeks, and agreed longer deadlines on most of the rest. That rose to 47% in the year to June 2026, which is progress, just not the kind you plan a kitchen around.
Prices aren't standing still while you wait. BCIS put building costs up 3.8% in the year to June 2026, so a quote from last spring is already a bit of a historical document. Frame it if you like. Just don't sign it.
Other kinds of extension
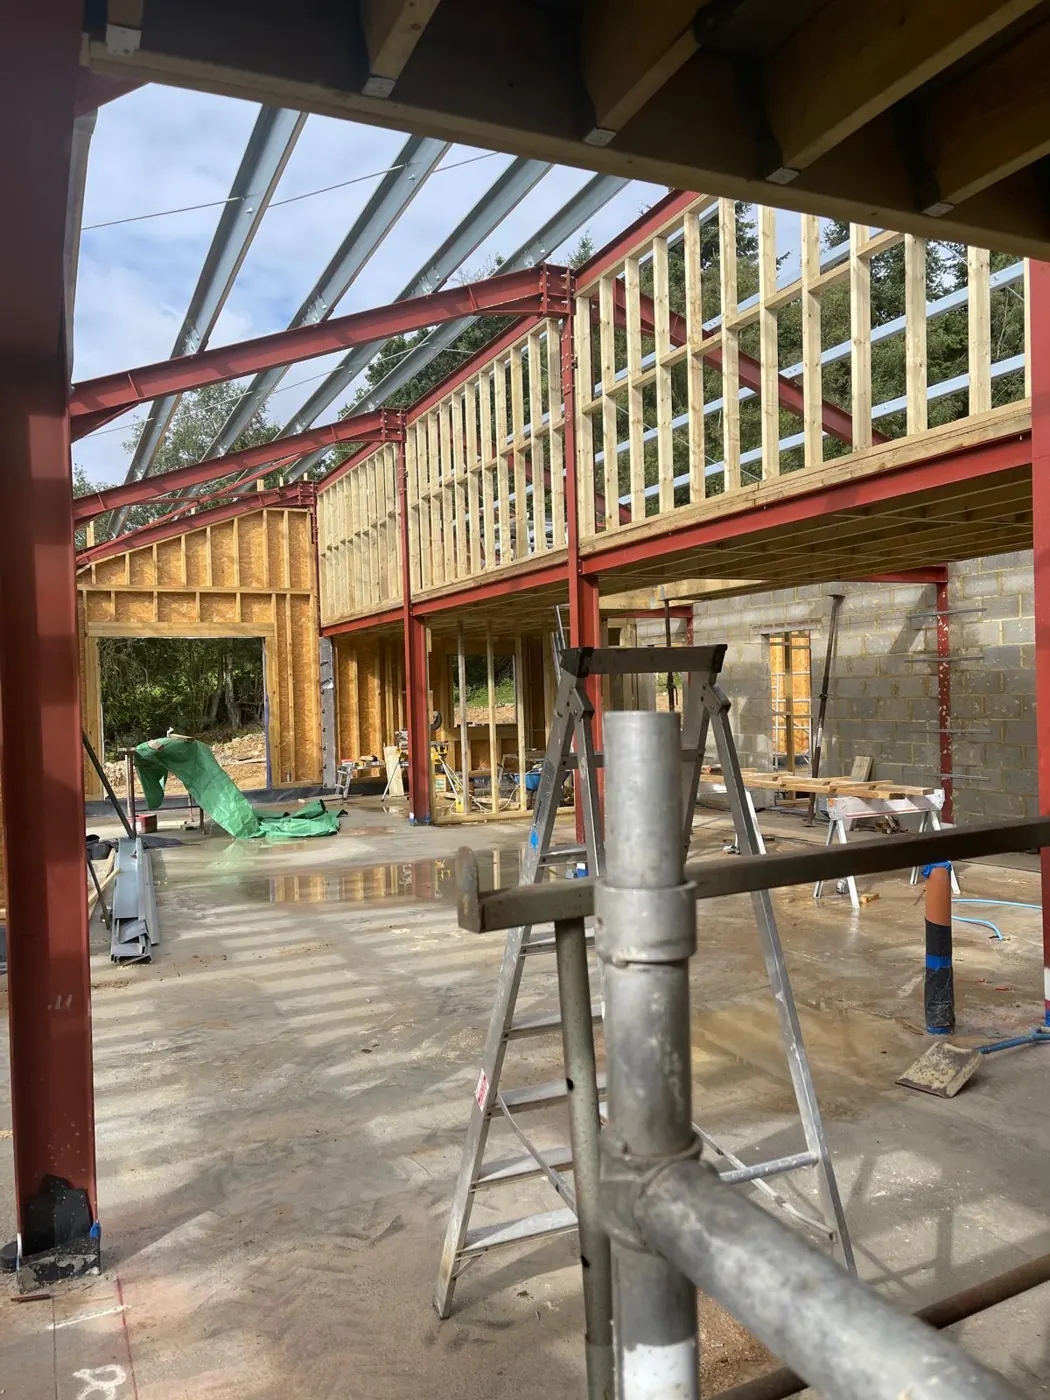
Kitchen, two storey, side return and oak frame extensions all start from the single storey figures above, then add their own costs. Each will get its own guide here.
Kitchen extensions
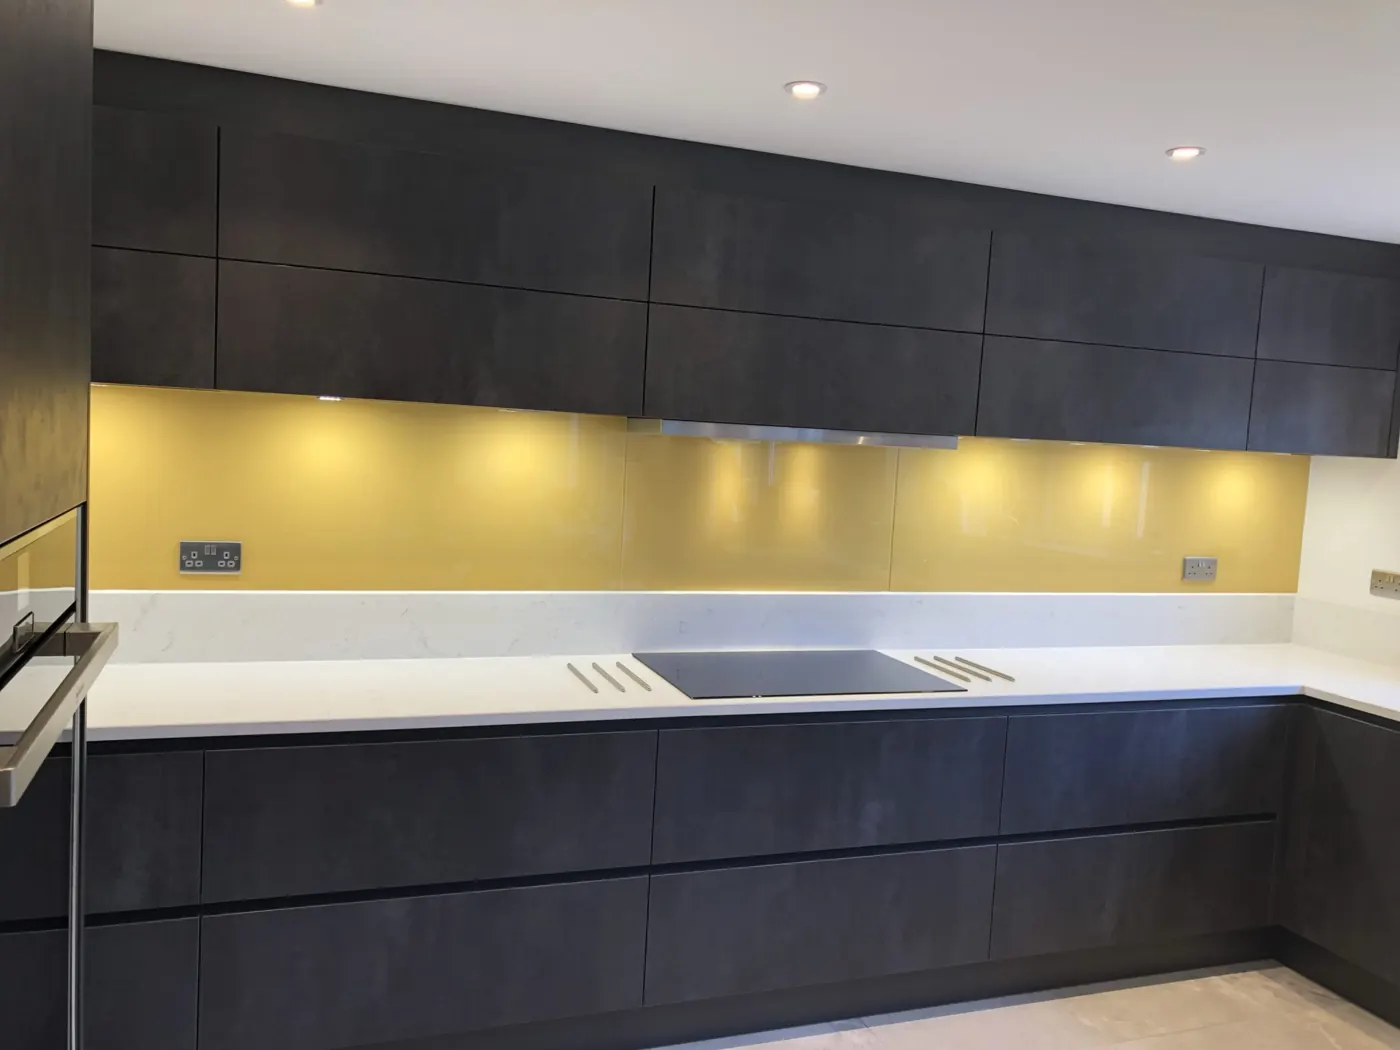
Take the build cost, then add £15,000 to £35,000 for the kitchen itself. Kitchen showrooms are built so you walk in with a budget and walk out with strong feelings about tap finishes.
Two storey extensions
A two storey extension costs £2,000 to £3,200 per m² (Homebuilding & Renovating), slightly less per m² than single storey. You pay for one set of foundations and one roof, and get two floors of room under them.
Side return extensions
A side return fills the narrow alley beside a terraced or semi-detached house. It's usually on a shared boundary, so budget for party wall costs from day one (and possibly a second packet of biscuits).
Oak frame extensions
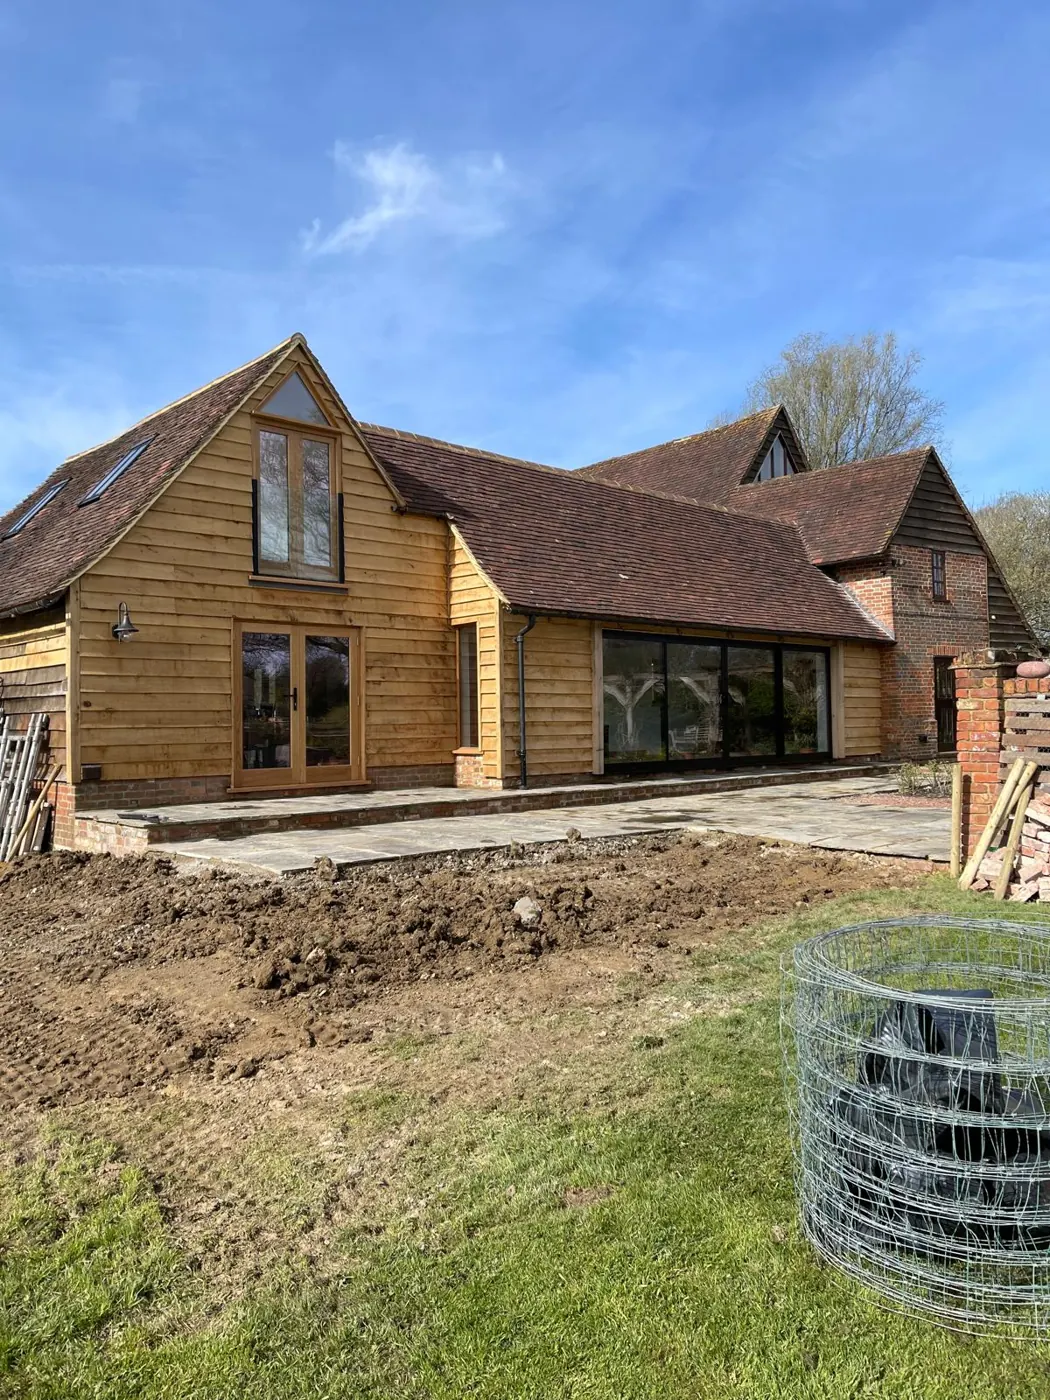
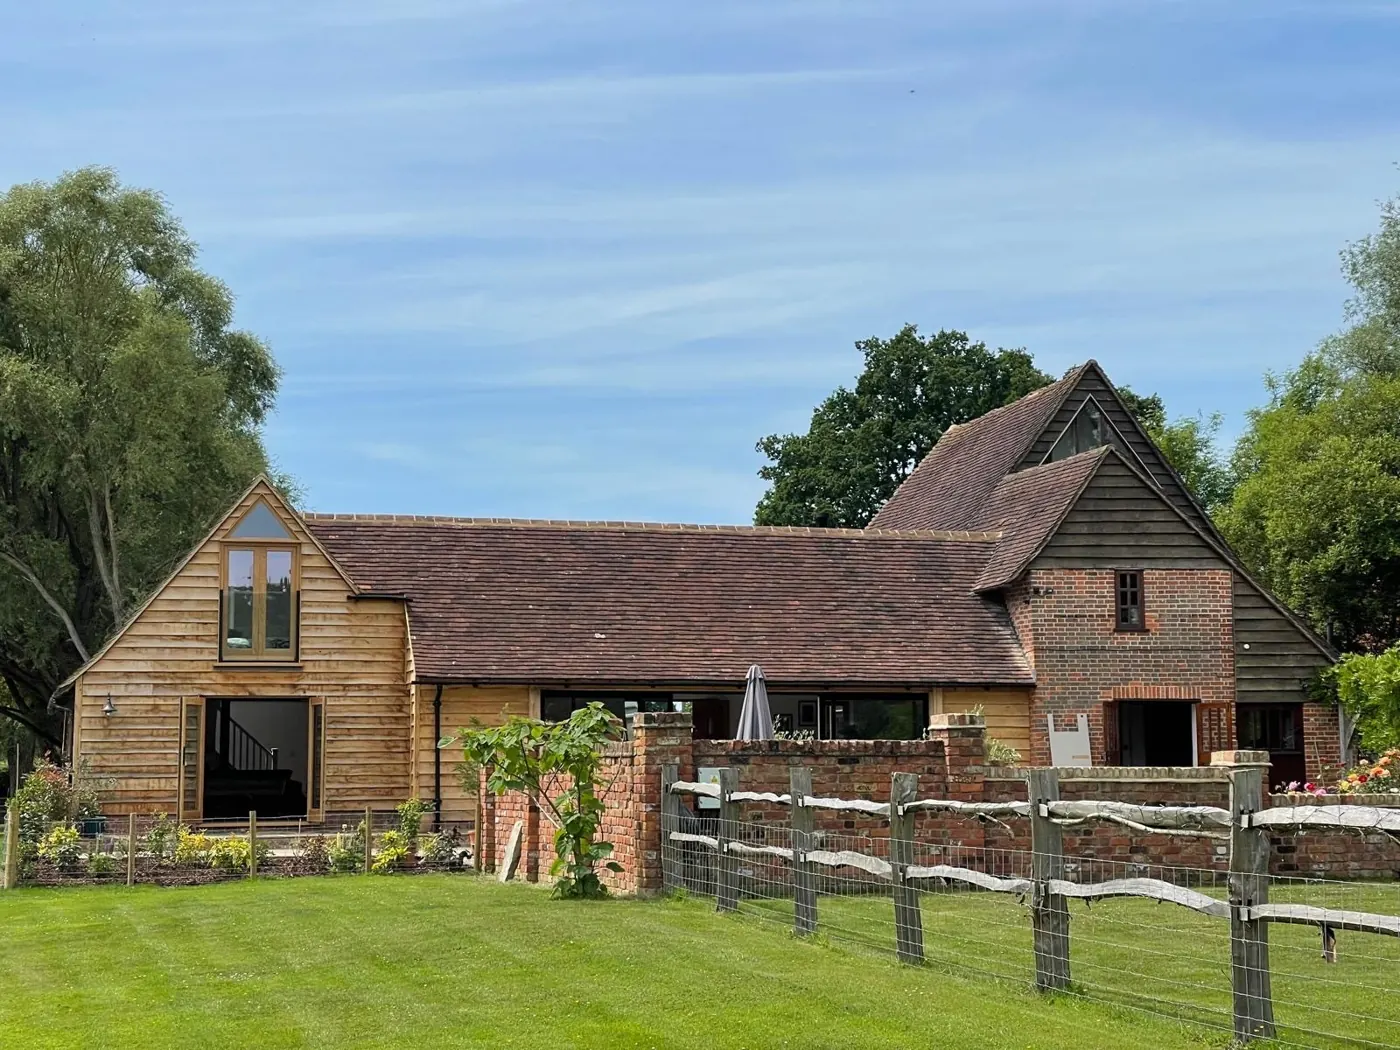
An oak frame costs more than block and timber, and it looks it. Our oak frame extensions page shows what Risdon builds.
Does an extension add value?
Yes, especially if it adds a bedroom. Nationwide found that a 10% increase in floor space adds about 5% to a typical home's value. Adding a double bedroom and a bathroom to a three-bed house can add up to 24%.
| What you add | Value added |
|---|---|
| 10% more floor space | about 5% |
| A double bedroom, on a two-bed home | about 13% |
| A double bedroom and a bathroom, on a three-bed home | up to 24% |
Source: Nationwide, October 2025, reported by Mortgage Professional.
"It is additional bedrooms that are key to adding value," said Andrew Harvey, Senior Economist at Nationwide. A bigger kitchen won't double the value of the house. Annoyingly, nothing will. It will make Sunday mornings a lot better, and I've yet to meet a surveyor who puts a number on that.
What we see on Kent jobs
Most extension budgets go wrong in the ground, in the old house the extension joins, or in the gap between separate trades. Those are the three things Risdon plans for first on every extension.
- They dig before they promise. Risdon runs its own plant and machinery, so groundworks are done by the same team rather than a stranger with a hired digger. On Kent clay, that's where the surprises live.
- Old meets new. Much of their work is on period properties, including traditional Kent peg and slate roofs. A new roof that matches a 200-year-old one is a different job from a standard one, and it gets priced as one.
- One team, one number to call. Risdon takes an extension from the first drawing to the final finish. That's what their design and build service is for, and it stops costs falling between the architect, the builder and the electrician.
- Warranties depend on the job. They vary with the materials, so Risdon explains yours in your quote rather than promising a blanket one.
If I could make every homeowner do one thing, it'd be this: get your first quote from someone who'll come and look at the ground. A per-m² rate can't see your clay, your neighbour's oak or the 1970s kitchen. A builder standing in your garden can.
Extension cost questions
Is £30k enough for an extension?
£30,000 covers a small, basic single storey extension of around 10 to 15m² before VAT, going by 2026 cost guides. In Kent it's tight once you add 20% VAT, fees and a contingency. It won't usually stretch to a new kitchen as well.
Is £50k enough for an extension?
£50,000 builds roughly a 20m² single storey extension to a standard finish, before VAT, on 2026 national figures. Add VAT, design and building control fees, and a 10 to 15% contingency, and you're nearer £65,000 to £70,000 all in. A kitchen is extra.
How much does a 3m x 4m extension cost?
A 3m x 4m extension is 12m², so at £2,200 to £3,300 per m² it costs roughly £26,400 to £39,600 to build, before VAT and fees. Small extensions cost more per m², because the groundwork, steel and paperwork don't shrink with the room.
Do you pay VAT on an extension?
Yes. Building work on an existing home, including an extension, is charged at the standard 20% VAT rate. The reduced 5% rate only applies in special cases, such as a home that's been empty for two years or more.
Do I need planning permission for a single storey extension?
Often not. A single storey rear extension can go 3m deep on most houses, or 4m on a detached house, under permitted development, up to 4m high. Conservation areas, listed buildings and some estates have tighter rules, so check with your council first.
How long does an extension take to build?
A single storey extension usually takes around 14 weeks on site. Allow a few months before that for drawings, planning (8 weeks for a council decision) and building regulations, so six to nine months from first sketch to finished room is realistic.

William writes Risdon's guides with the team, a family building firm in Faversham that's been building across Kent for over 40 years.