RISDON RENOVATIONSStart a project
Home / Projects

Our projects.

A closer look at some of our recent jobs across Kent, told through the photos we took along the way.

See the full gallery →
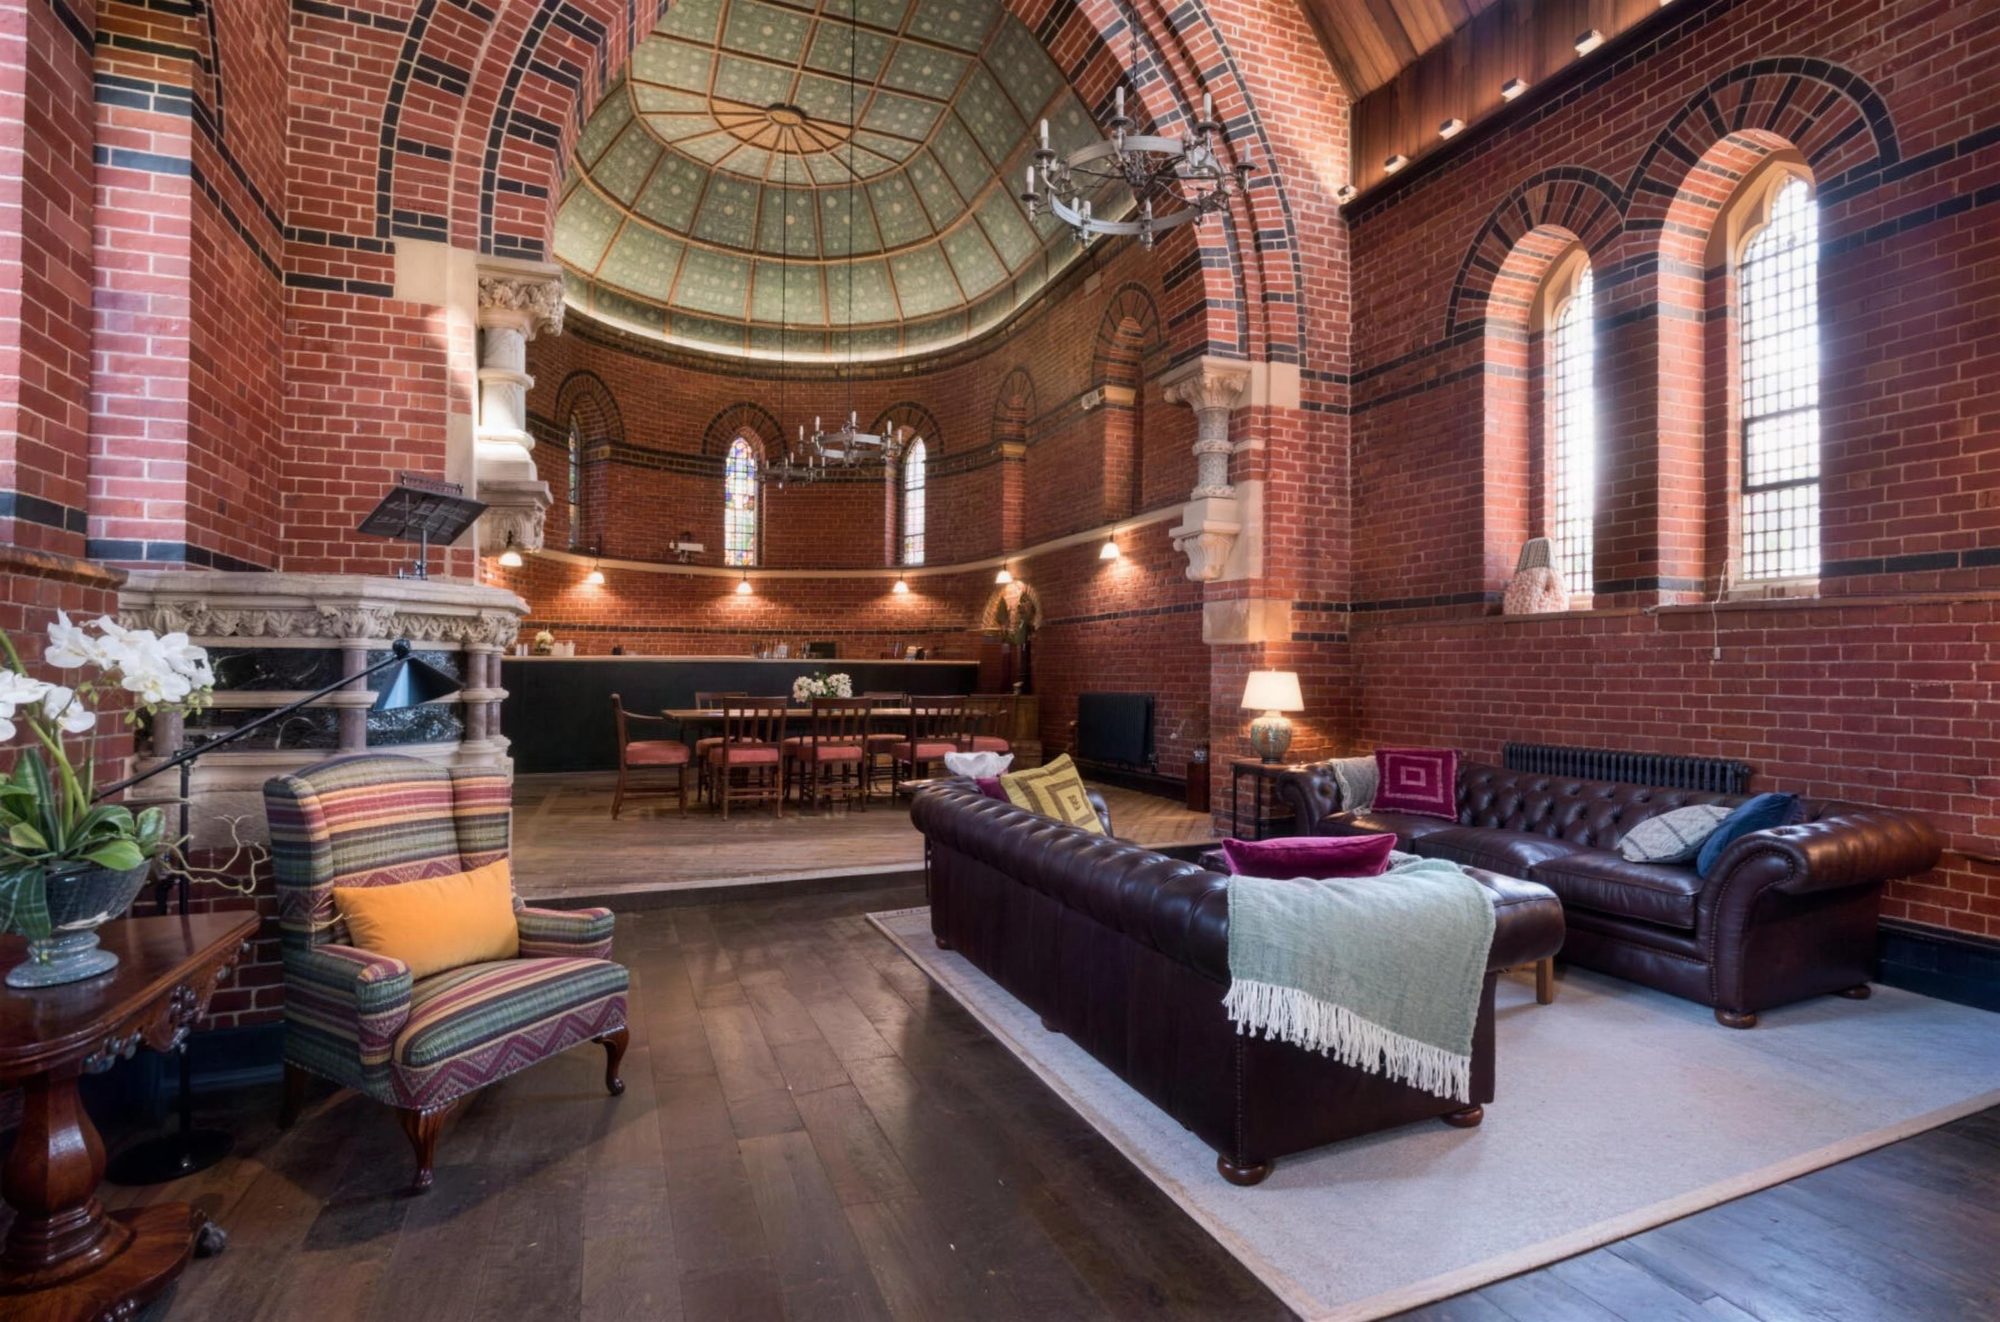
Living area with leather sofas beneath the painted dome
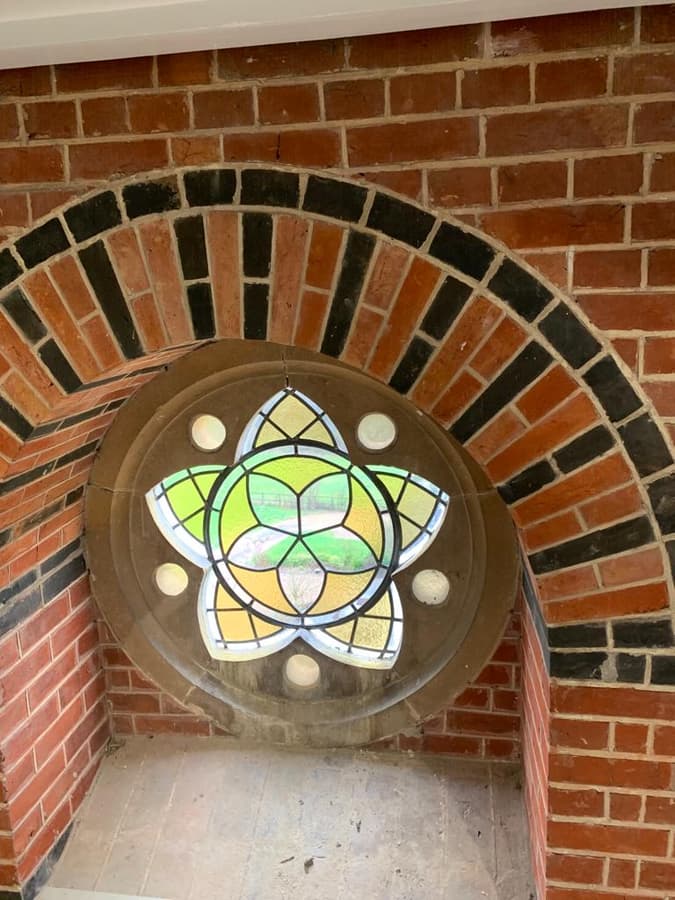
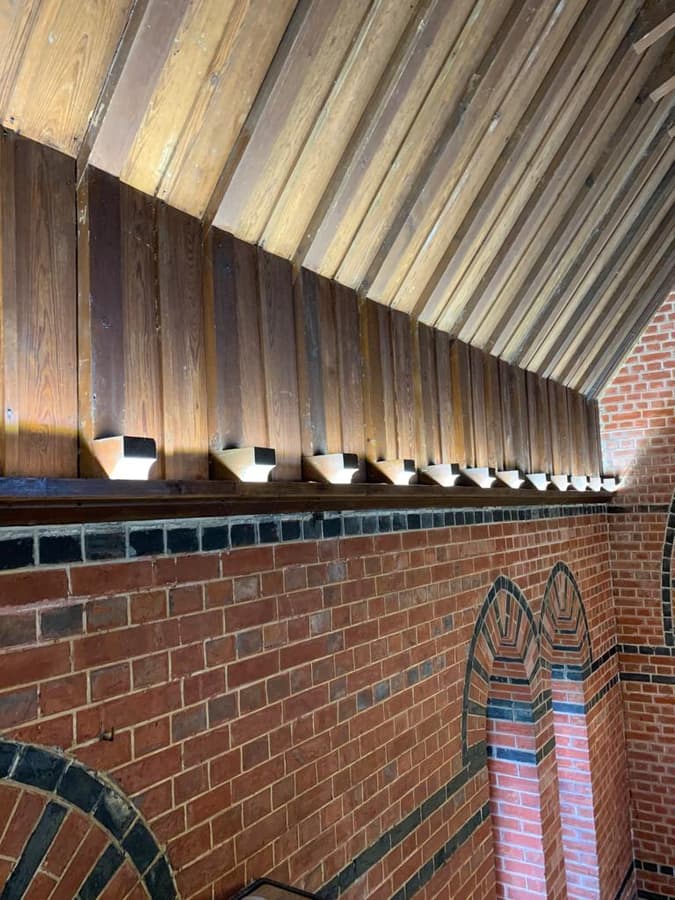
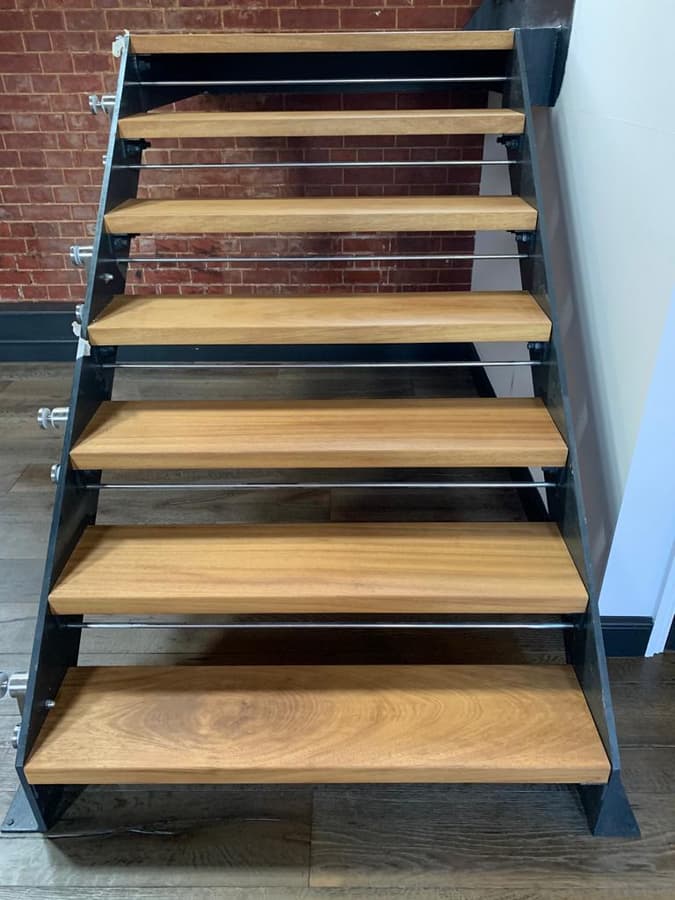
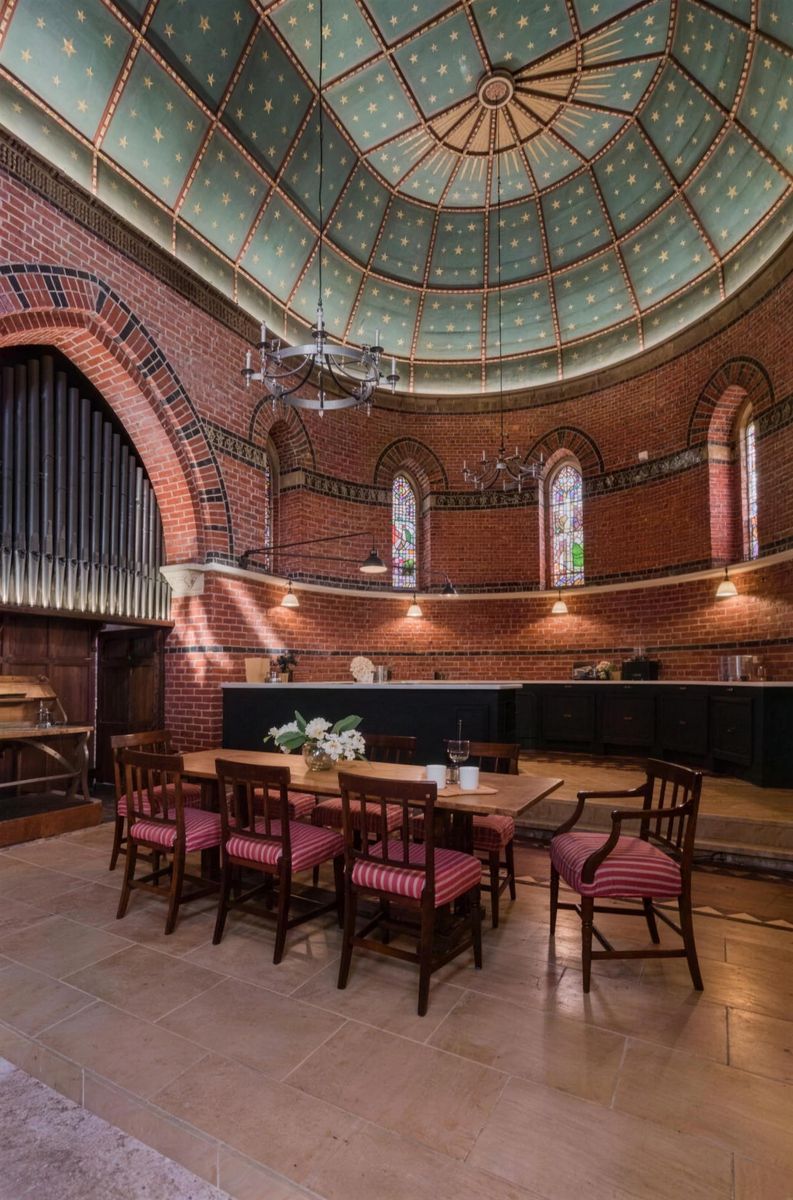
Stained glass rose window set in a patterned brick archTimber roof boards lit from below along a brick wallOak treads on a black steel staircase against brickworkLong dining table under the painted dome and organ pipes of a converted chapel
01Heritage

Chapel conversion

Once a redundant chapel and an empty shell, now a luxury holiday let. A structural steel frame, craned into the original building, forms the new floors within it: a cinema room at the lowest level, two bedrooms and a bathroom arranged off a central landing, and an open-plan principal bedroom with en-suite at the top, overlooking the chapel below. When the property changed hands mid-build, the new owner retained us to see the project through.

  • Structural steel frame craned into the shell to form the new floors
  • Renewal of the stained glass windows
  • Bespoke architectural staircases in black steel and oak
  • Delivered as main contractor, coordinating structural engineers, fabricators and glaziers
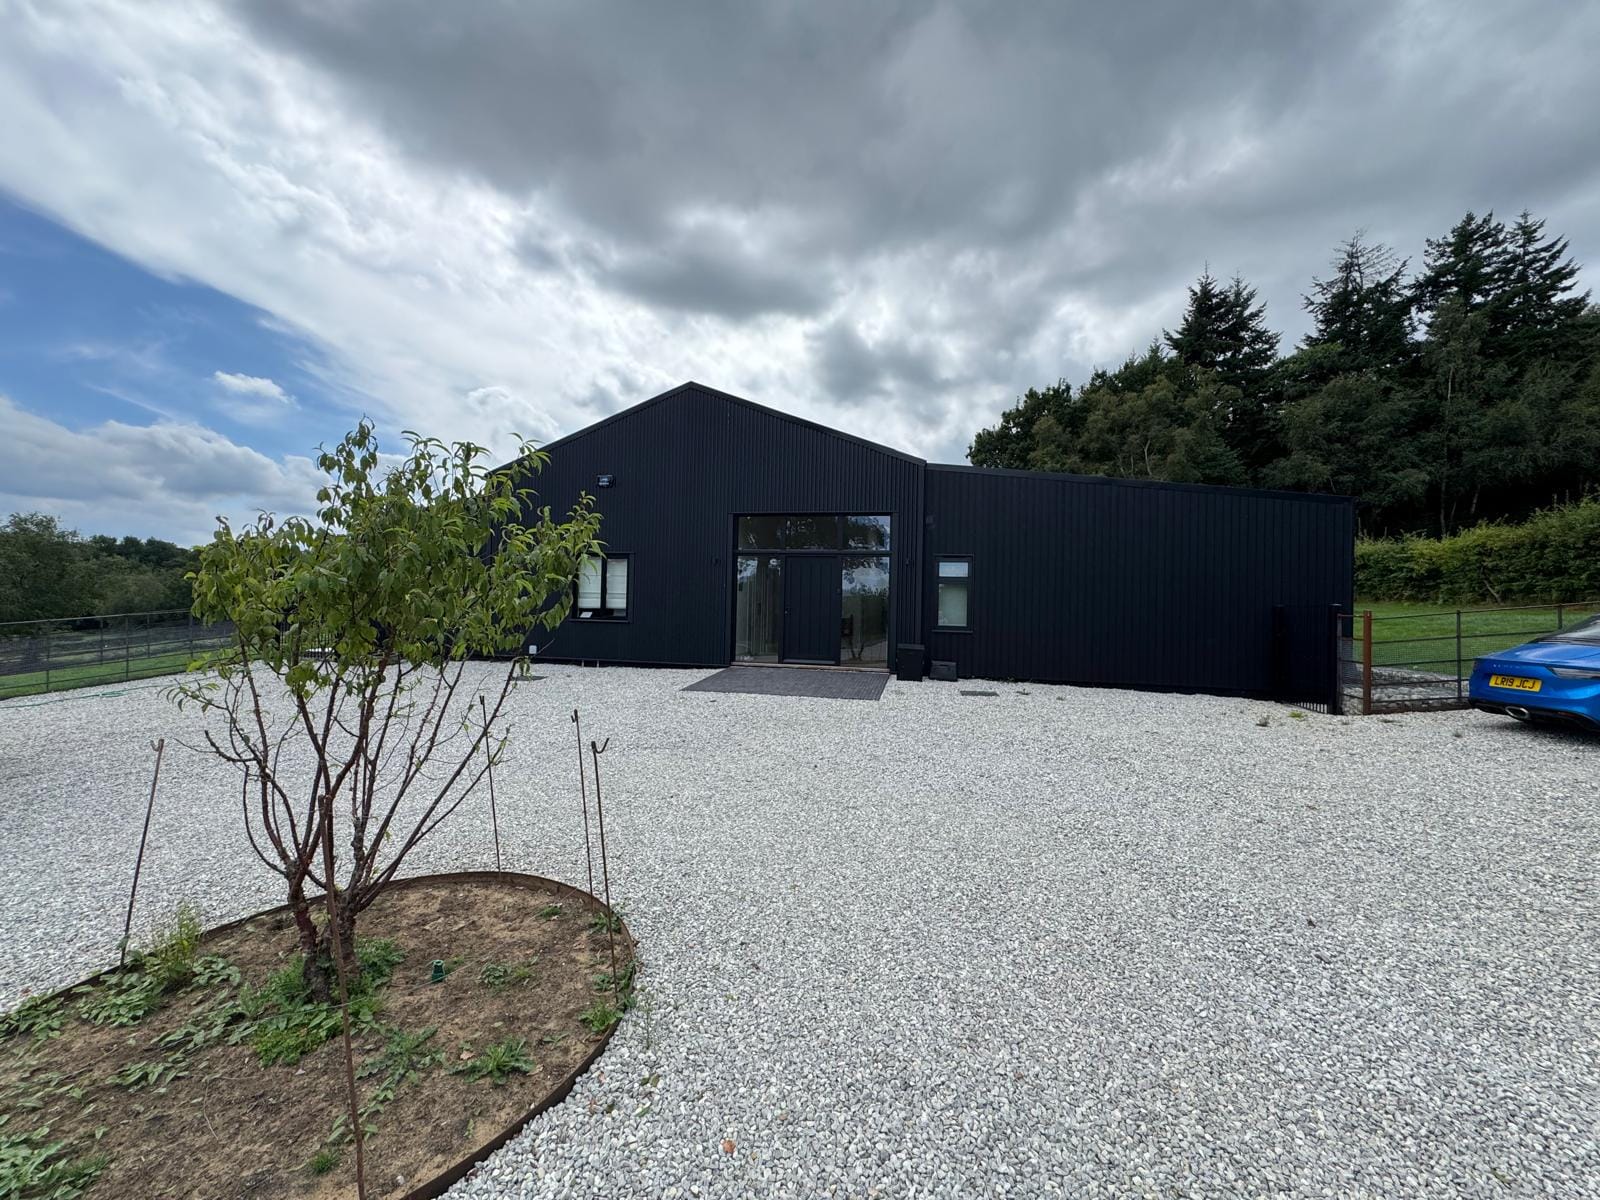
Finished black-clad barn on a gravel drive
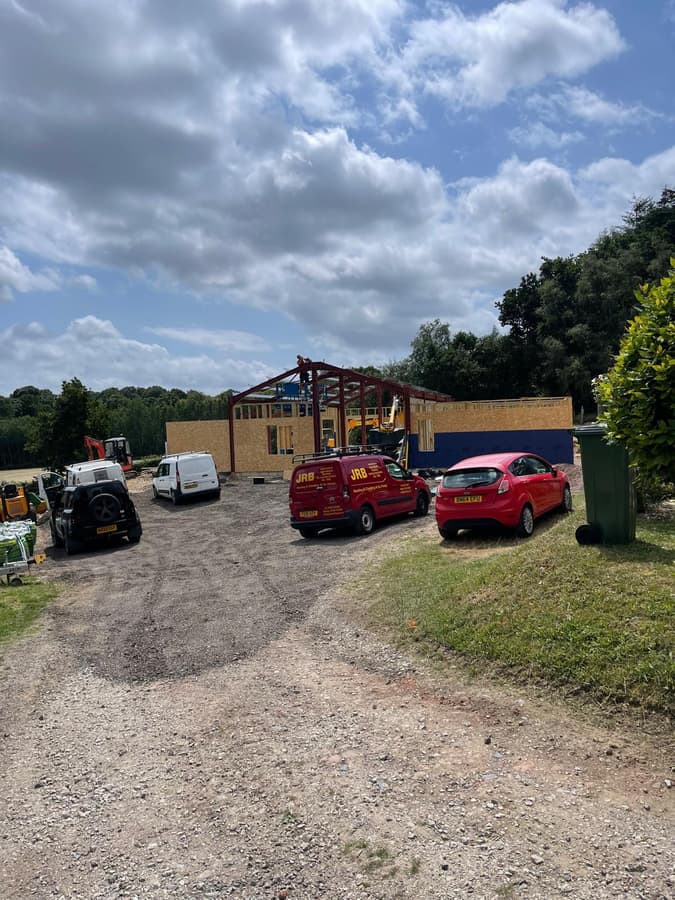
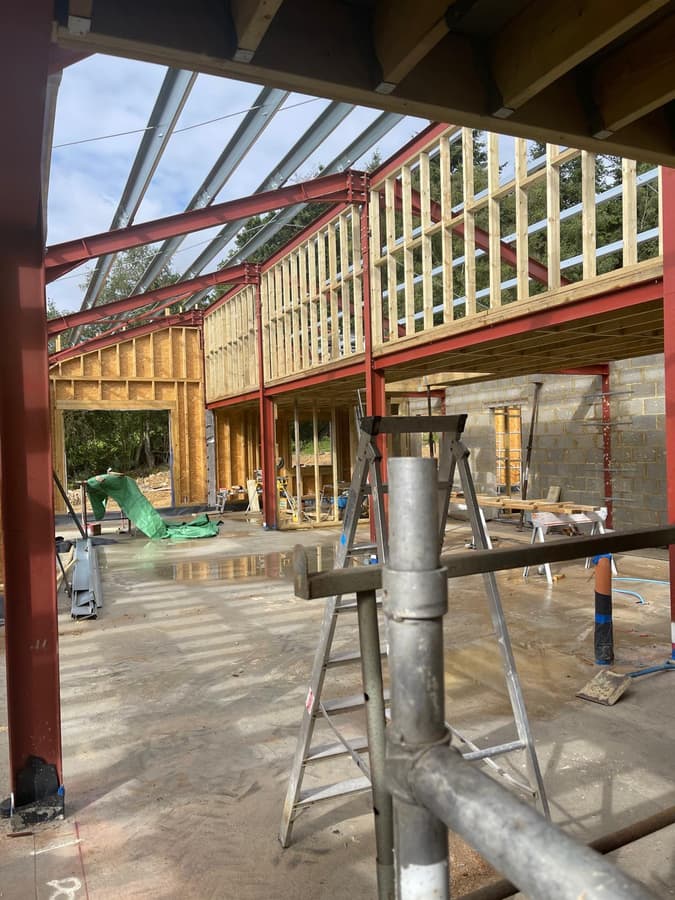
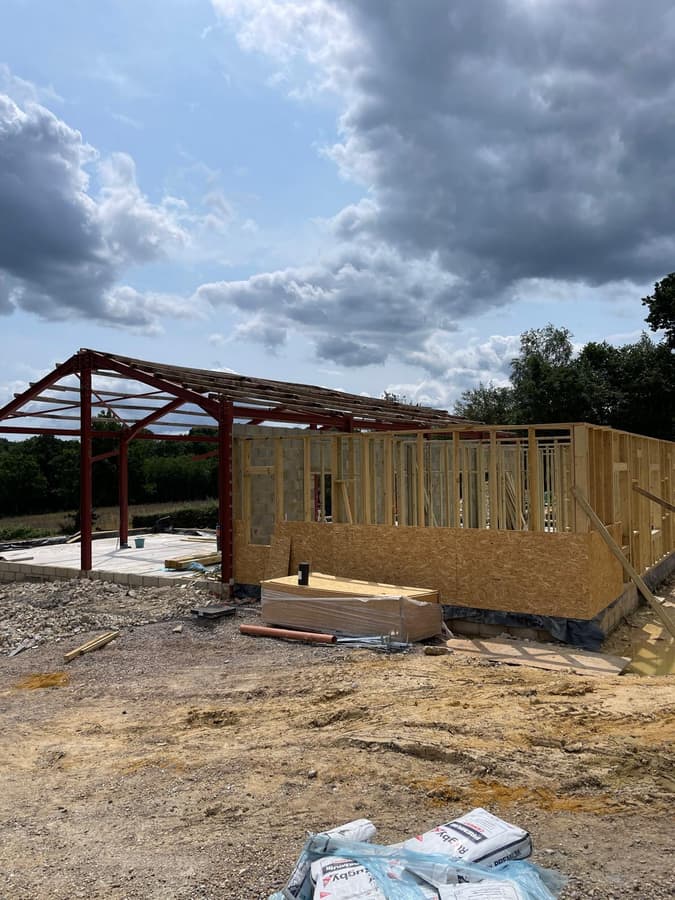
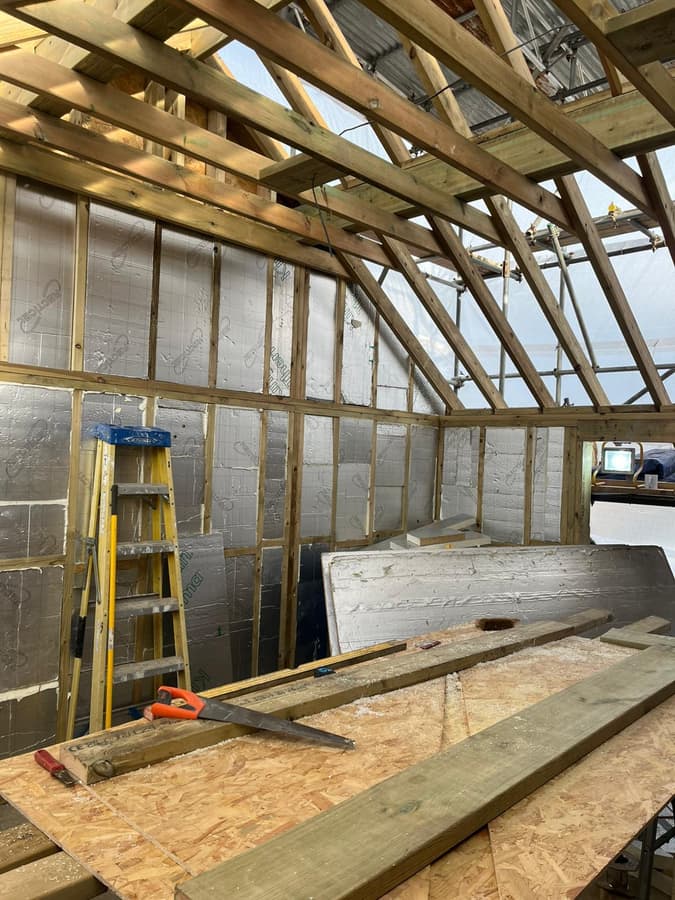
The site at the start, with the frame going up beyond the parked carsSteel frame with timber walls going up insideTimber stud walls inside the steel frameInsulated roof timbers inside the barn
02New build

May Farm

May Farm began as an agricultural plot with an old farm building on it. The owners bought the land and entrusted us with the entire project: we demolished the original building, cleared the site and carried out the groundworks while retaining most of the established trees, then built a contemporary black-clad home from the ground up. The photographs trace the build from bare ground to completion.

  • Demolition of the original agricultural building and full site clearance
  • Groundworks, with concrete crushed on site
  • Steel frame with timber stud walls and an insulated roof
  • Gabion retaining wall to the bank
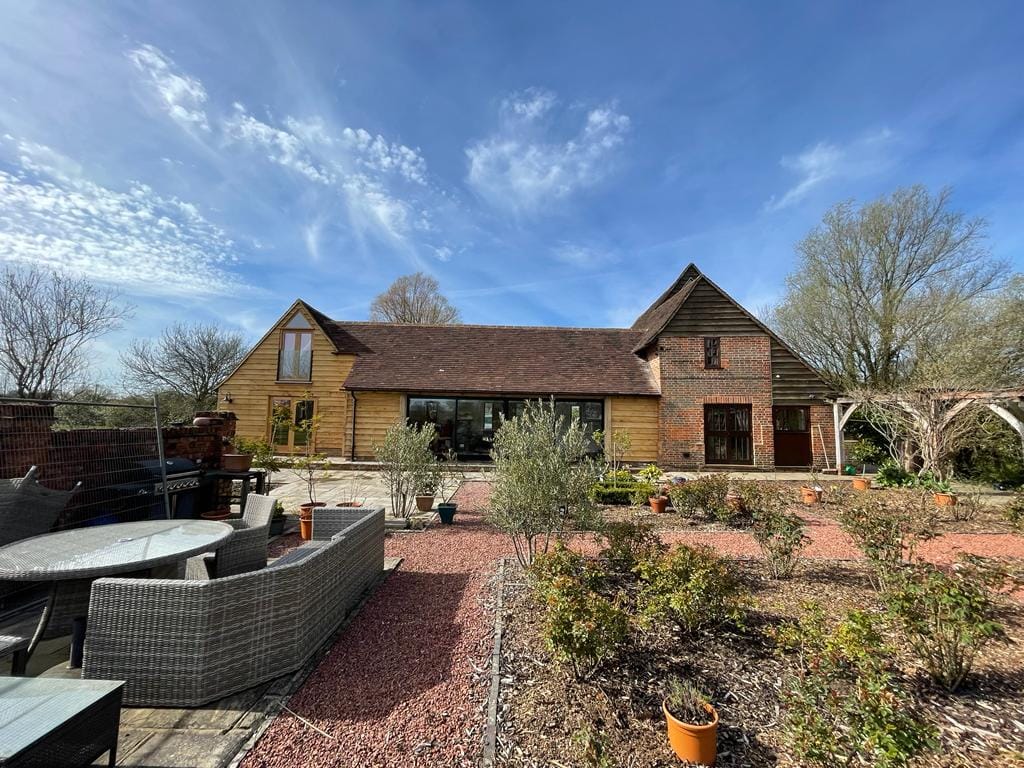
The oak barn home seen from the garden
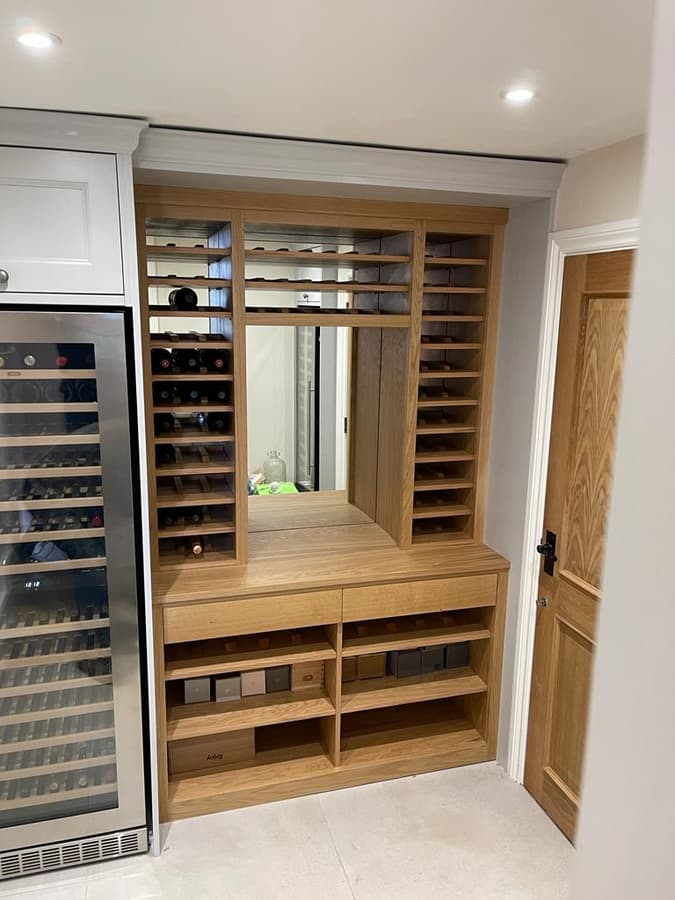
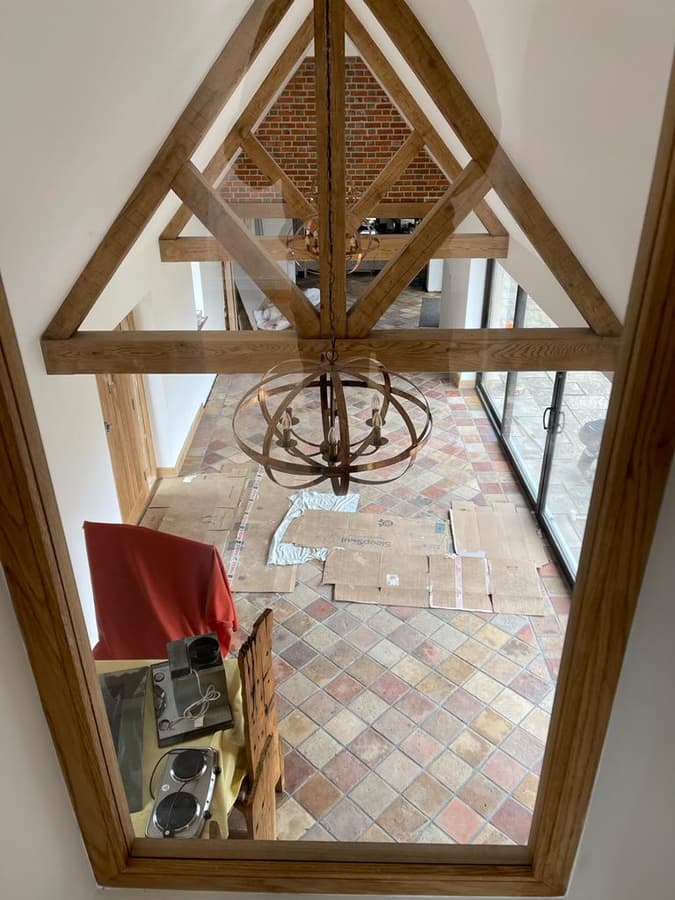
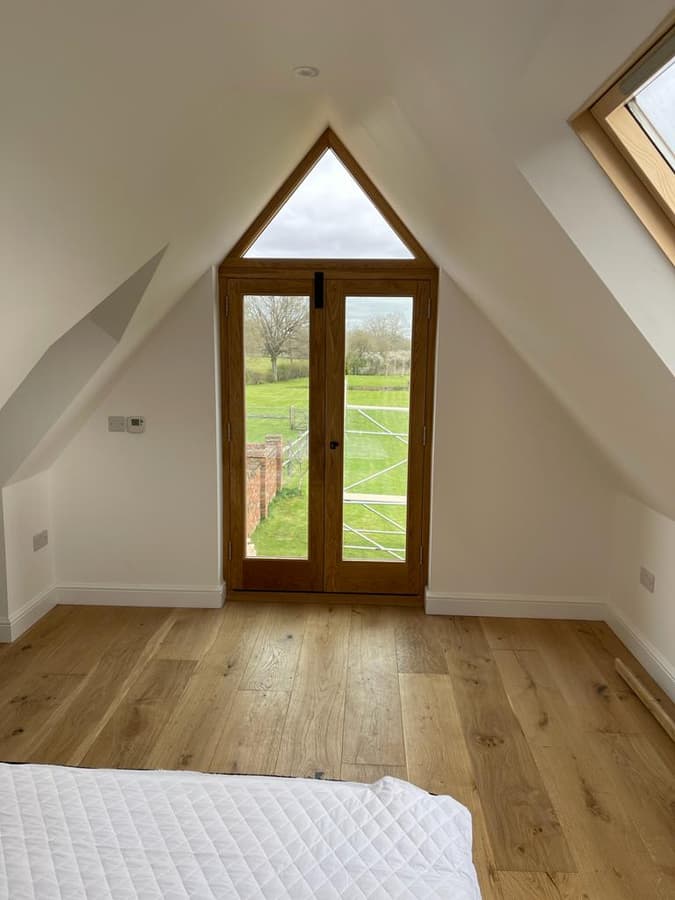
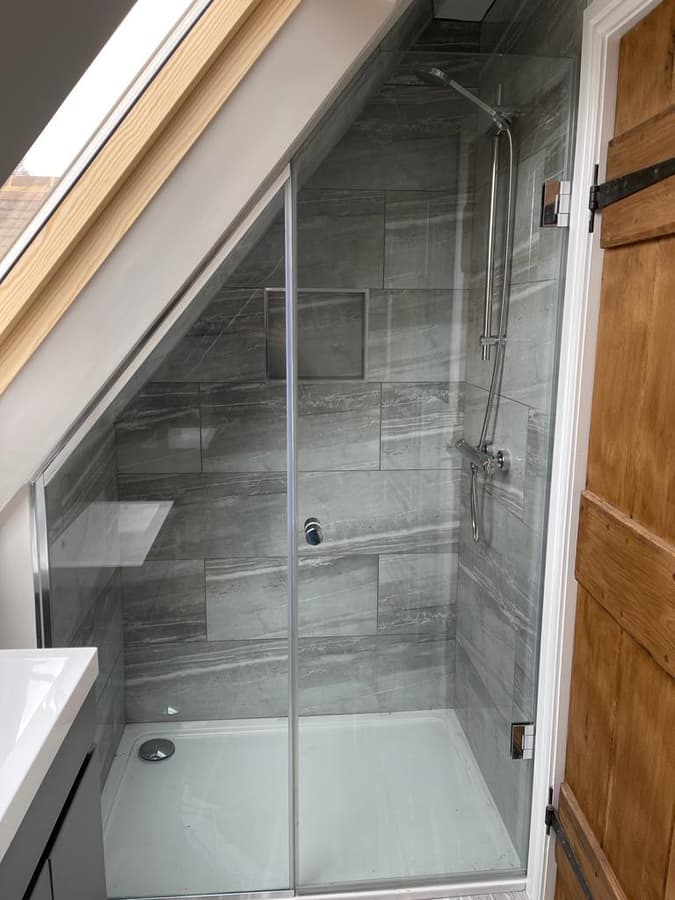
Built-in oak wine wall and cabinetOak-framed hallway reflected in a tall mirrorLoft bedroom with oak doors in the gableShower tucked under the sloping loft ceiling
03Oak framing

Oak barn home

The site held a stable block and garage on one side, an existing brick building on the other, and an open gap between them where you could walk straight through to the drive. We converted the stable and garage into a dwelling, adding a first floor, and joined the two buildings with an entirely new oak-clad link across the middle. The ground floor now houses a games room with a snooker table, bar and darts; upstairs are a living room, a shower room and a bedroom opening onto a Juliet balcony.

  • Stable and garage converted into a dwelling, with a new first floor
  • Entirely new oak-clad link built across the middle to join the buildings
  • Glass Juliet balcony to the first-floor bedroom
  • New front door and brickwork to the entrance
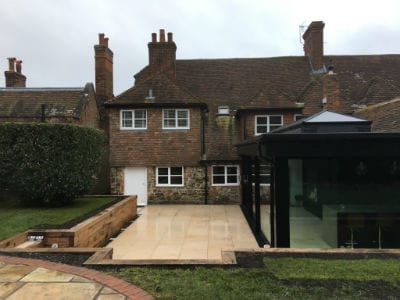
The glass extension against the old brick house
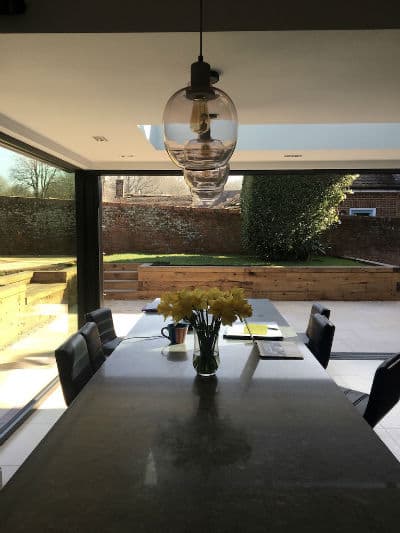
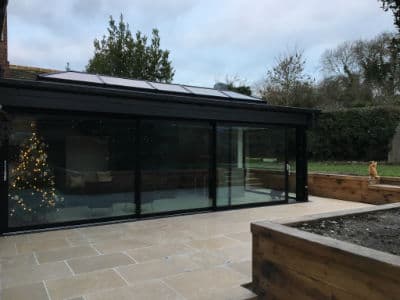
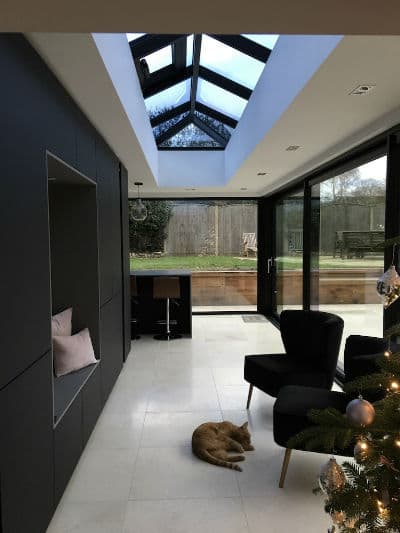
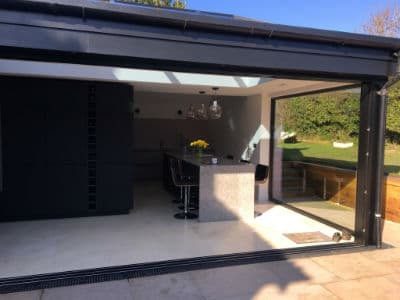
Dining table in the new extension, garden through the glassDark-framed glass extension at duskRoof lantern over the new roomKitchen seen through the open glass doors
04Extension

Contemporary kitchen extension to a period property

A contemporary kitchen extension set against the back of a period brick house. The dark-framed glazing and roof lantern were a full new build by our team rather than a fitted product, drawing light deep into the new kitchen and dining space, which opens straight onto the terrace and garden.

  • Glazed structure and roof lantern built new, not simply installed
  • Open-plan kitchen and dining space
  • Dark-framed glass doors opening onto the terrace and garden
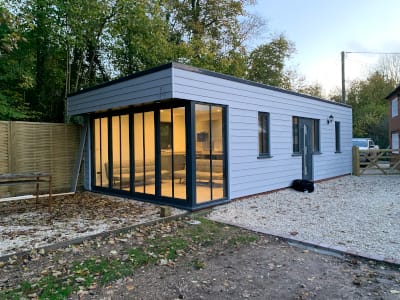
White-clad single-storey annexe with bifold doors
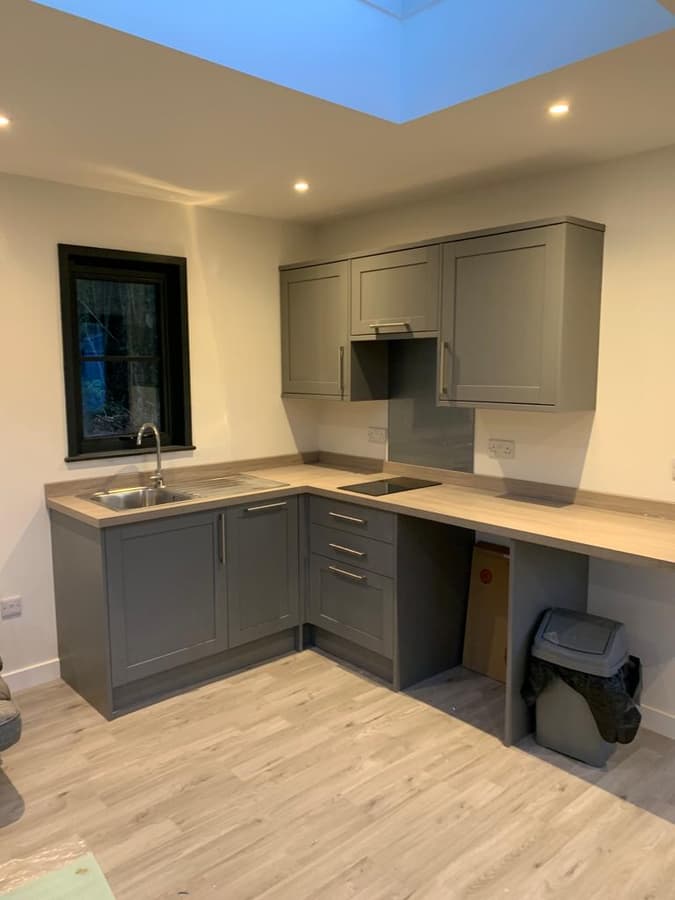
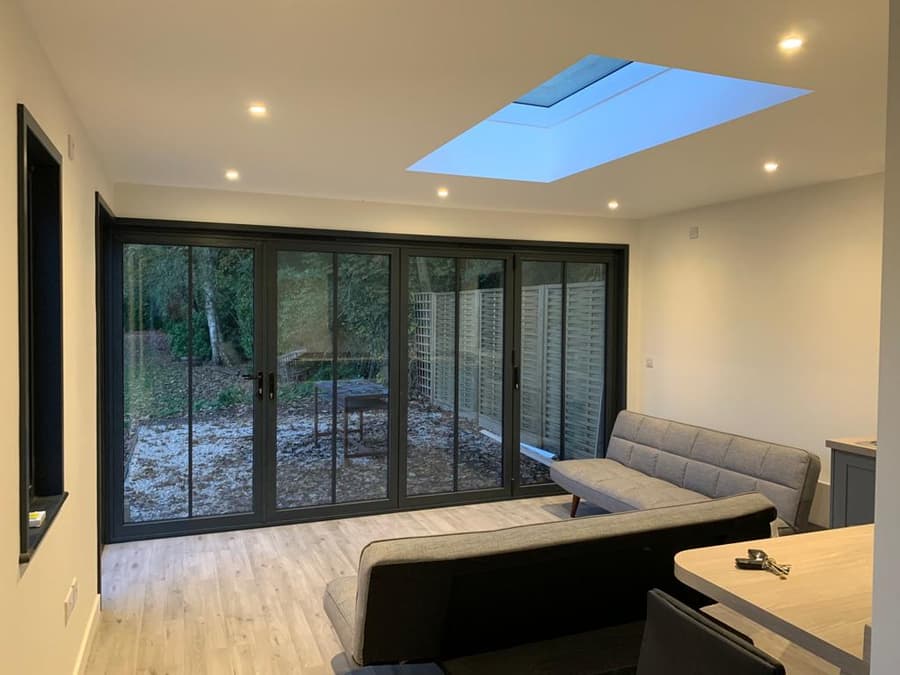
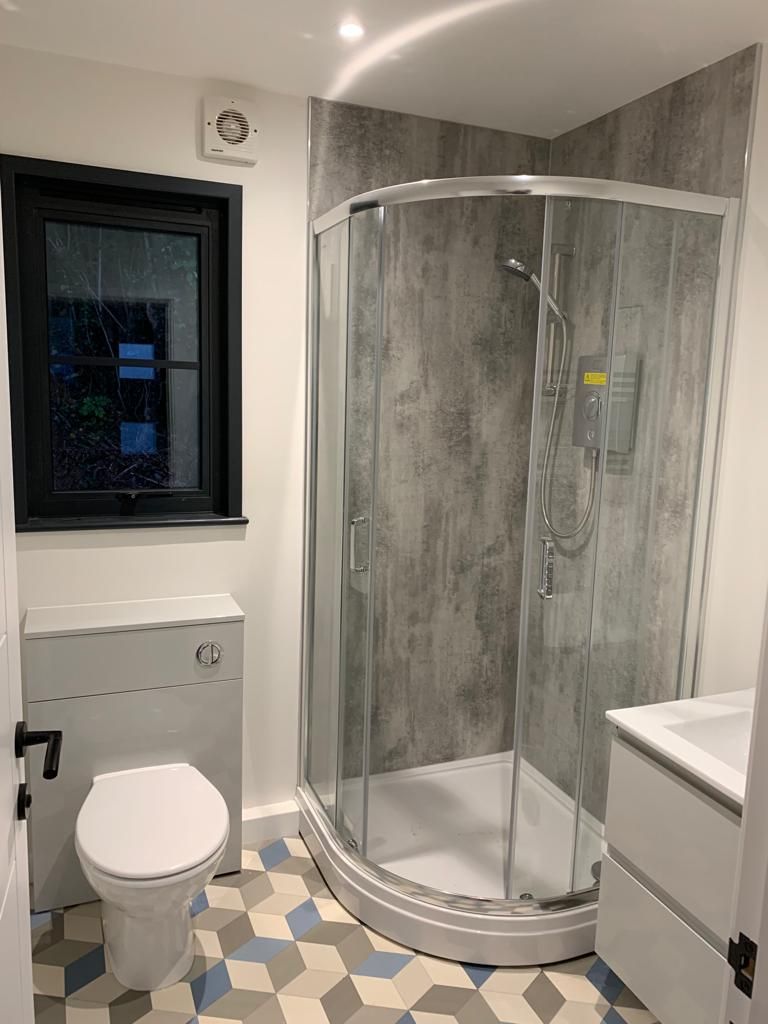
Fitted grey kitchen under a rooflightLiving room with bifold doors and a rooflightShower room with a corner shower
05New build

Contemporary detached annexe

Timeline
9 weeks

A contemporary detached annexe, built as a self-contained space of its own. Clad in white weatherboarding with dark-framed bifold doors, it opens onto the garden, while rooflights bring daylight into the kitchen and living space from above.

  • Fitted kitchen beneath a rooflight
  • Living space opening through bifold doors
  • Shower room
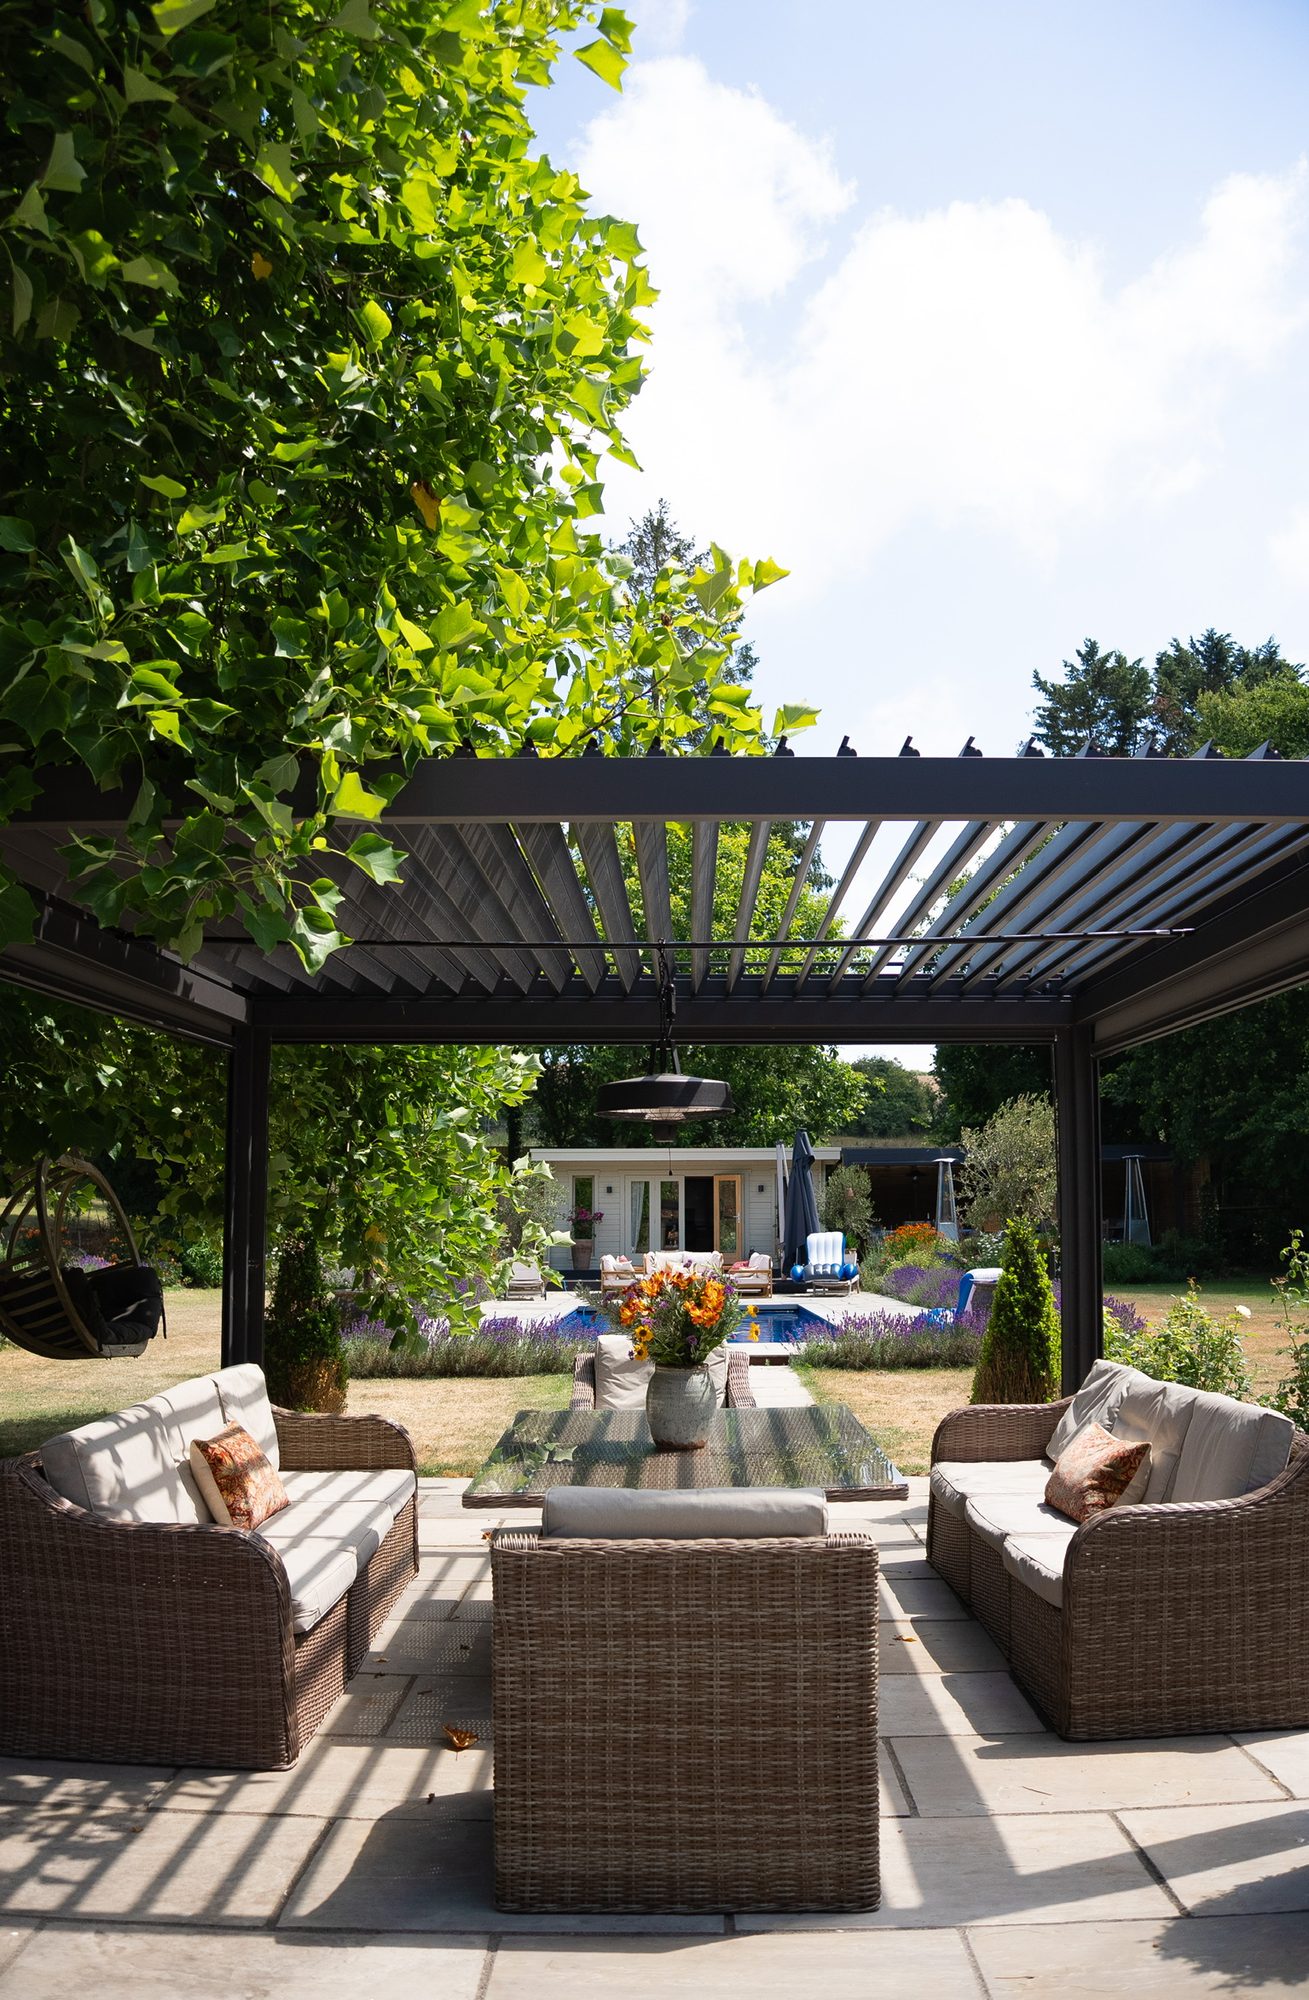
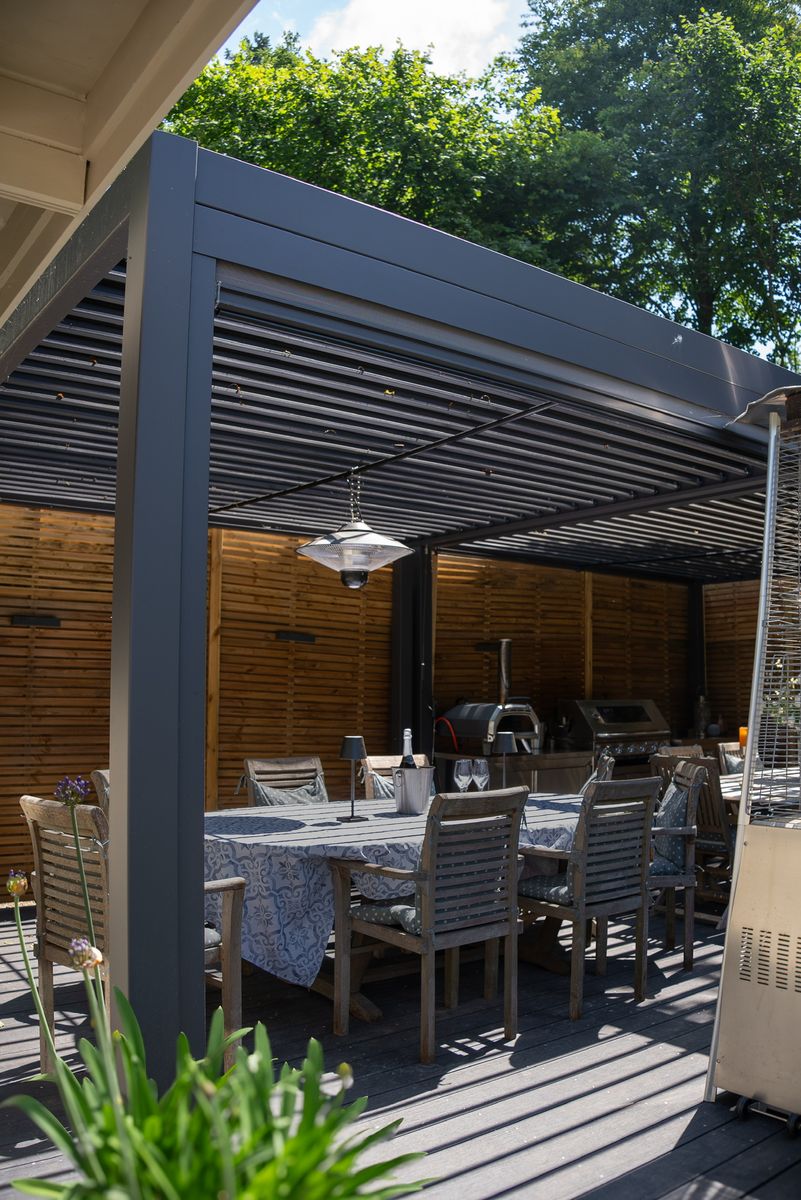
Louvres open on the poolside pergola, the pool and garden office beyond
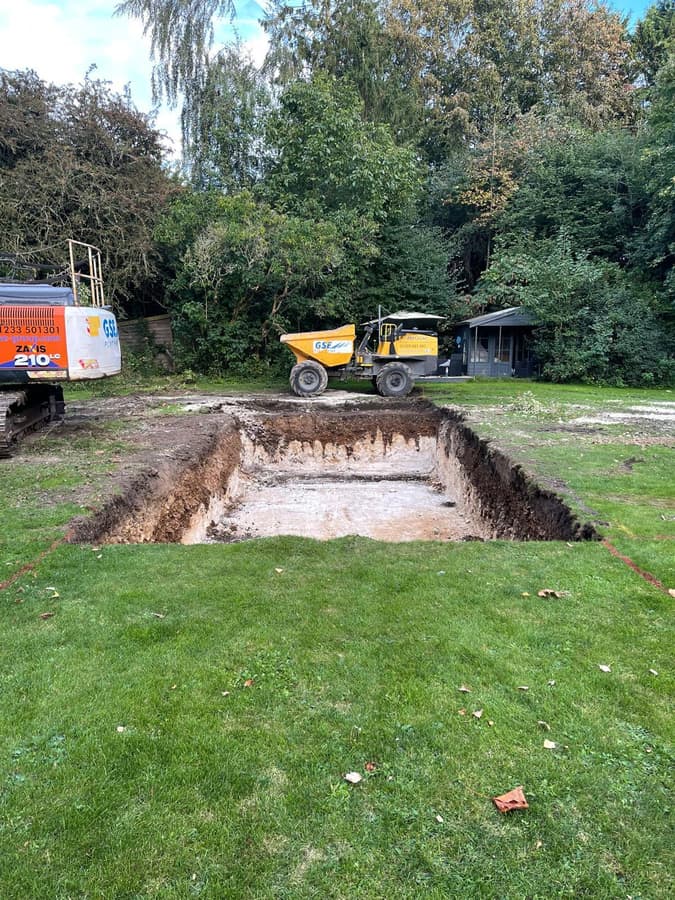
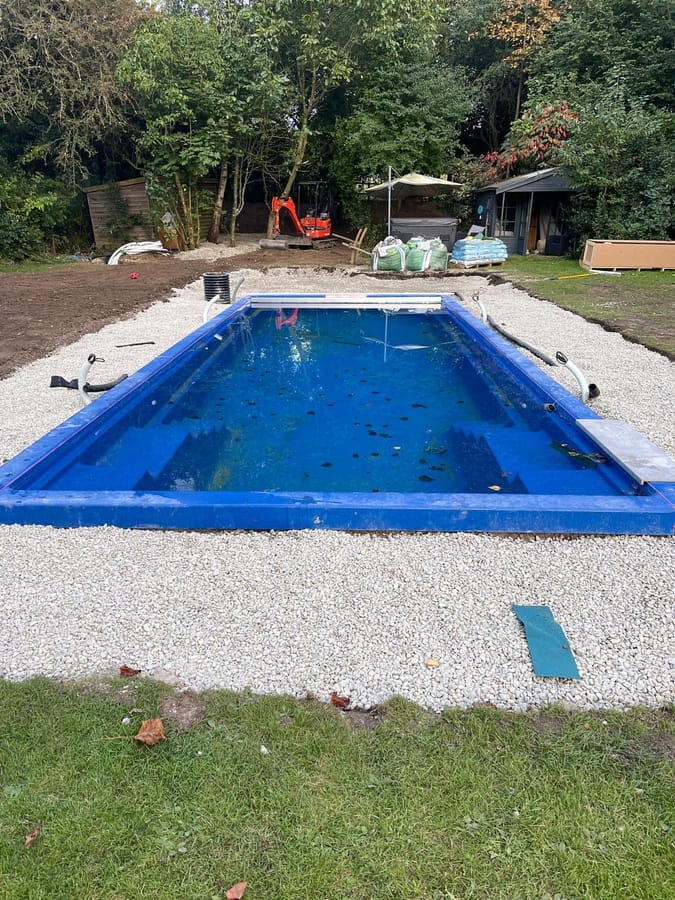
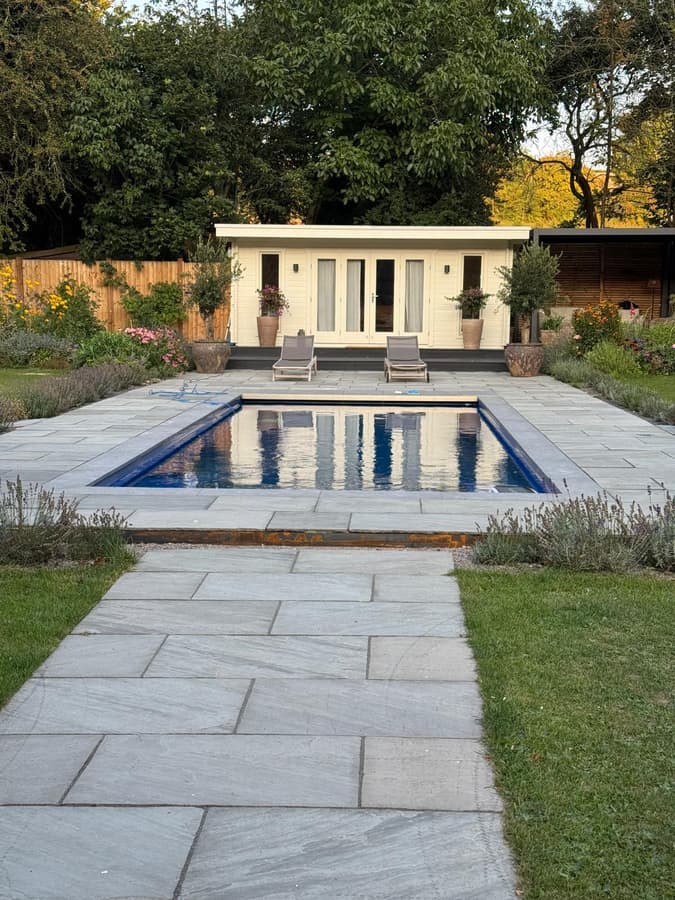
Digger and dumper beside the dug-out poolThe pool shell set in the ground and surrounded with gravel, before the pavingFinished pool with stone paving and the garden office beyondPergola by the garden office over a dining table and outdoor kitchen
06Pool & outdoor living

Swimming pool and garden retreat

A complete garden transformation, delivered from the first dig to the finishing touches: a new swimming pool, a garden office at the top of the garden and two louvred pergolas, with the groundworks and hard landscaping completed throughout. The pergolas are by our sister company, Eden Grove Outdoor Living.

Lifting the pool shell in
  • Ground prepared and the pool excavated with our plant
  • Pool shell lifted in and bedded in gravel
  • Garden office with a pergola over an outdoor kitchen and dining area
  • A second pergola beside the pool, on the new stone terrace
Get in touch

Yours could
be next.