Often not. You don't need planning permission for an extension within the permitted development limits: a single storey rear extension can go 3m deep on a semi or terrace, or 4m detached, and 4m high. Two storey side extensions, flats and many homes in conservation areas or the Kent Downs need it. Building regulations apply either way.
Written with Risdon Renovations, a family building firm in Faversham that takes extensions from the first idea to the final build, planning included, and has been building across Kent for over 40 years.
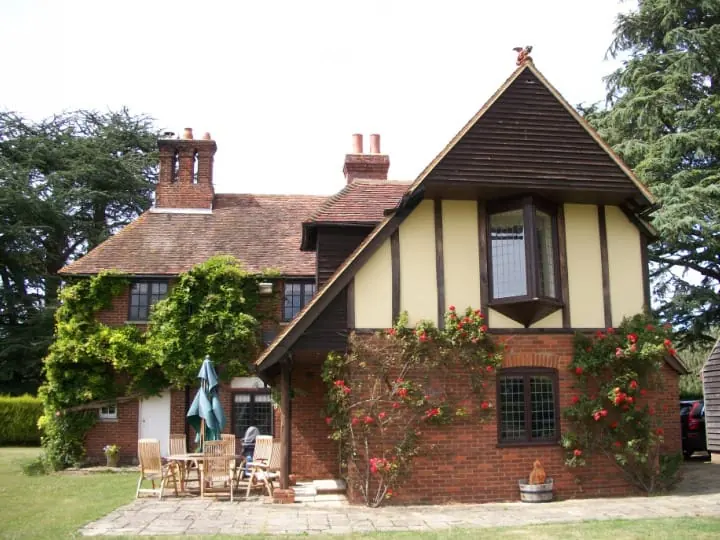
The planning rules for extensions measure your plans against your house as it stood on 1 July 1948. Not as it is now, with the conservatory and the garage someone added in 1986. As it was on a Thursday in 1948, a day you weren't there for and can't easily check.
That's the first catch. This guide covers the rest: what you can build without permission in 2026, what it costs, how long it takes, and the Kent rules that move the line. Two well-known guides still quote a planning fee of £258. It's been £548 since April 2026.
Do you need planning permission? A quick check
You probably don't need planning permission if you live in a house, not a flat, it isn't listed or in a protected area, nobody has removed its permitted development rights, and the extension fits the size limits. A yes to any question below means checking further before you draw anything.
| Question | If the answer is yes |
|---|---|
| Is it a flat or maisonette? | You need planning permission. Flats have no householder permitted development |
| Is the house listed? | You'll need listed building consent, and often planning permission too |
| Is it in a conservation area or the Kent Downs? | Tighter limits: no side extensions or larger rear extensions without permission |
| Is there an Article 4 direction? | Some rights are removed, so check with the council |
| Did the planning for your estate remove permitted development? | You need planning permission. Common on newer estates |
| Is the extension bigger than the limits below? | You need planning permission, or prior approval for a longer rear extension |
Sources: gov.uk technical guidance, Planning Portal and gov.uk planning guidance.
Planning consultant Simon Rix tells his clients to look up old permissions first: "If those consents included a condition that removed permitted development rights, then you can't use them for your specific house" (Homebuilding). The council publishes them online. It's the only bedtime reading that can save you £548.
What can you build without planning permission?
Without planning permission, you can build a single storey rear extension up to 3m deep on a semi or terrace, or 4m detached, and 4m high. A single storey side extension can be half the width of the original house. A two storey rear extension can go 3m deep if it's 7m from the back boundary.
| Extension | Limit | Watch for |
|---|---|---|
| Single storey rear | 3m deep (4m detached), 4m high | Measured from the original back wall |
| Larger single storey rear | 6m deep (8m detached), with prior approval | Not in conservation areas or National Landscapes |
| Single storey side | Half the width of the original house, 4m high | Not allowed at all in conservation areas or National Landscapes |
| Two storey rear | 3m deep, 7m from the back boundary | Roof pitch to match. Upper side windows obscure-glazed |
| Two storey side | Not allowed | Always needs planning permission |
Sources: the General Permitted Development Order 2015, Schedule 2, Part 1, Class A, and the Planning Portal.
Rules for every extension
- Extensions and outbuildings together can cover no more than half the land around the original house.
- Nothing forward of the front of the house, or of a side wall that faces a road.
- No higher than the existing roof, and eaves no higher than the existing eaves. Within 2m of a boundary, eaves stop at 3m.
- Materials of a similar appearance to the house, and no verandas, balconies or raised platforms.
"Original" means the house as first built, or as it stood on 1 July 1948 if it's older (gov.uk). So any extension added since then counts against yours, including the 1986 conservatory nobody living there now remembers agreeing to.
Prior approval for a longer rear extension
To go to 6m, or 8m on a detached house, you apply for prior approval. The fee is £249, neighbours get at least 21 days to comment, and if the council hasn't decided within 42 days you can build (GPDO).
| Step | What happens |
|---|---|
| Apply | Plans and a £249 fee to the council |
| At least 21 days | The council writes to the neighbours, who can comment |
| Within 42 days | The council decides. If it doesn't, you can build |
Twenty-one days is long enough for a neighbour to go from "what a lovely idea" to a letter containing the word "overbearing".
An objection isn't an automatic no: the council judges the effect on light and privacy (Planning Portal). Disliking your extension isn't a planning reason. Losing light is. Our guide to permitted development for extensions goes through every limit with worked examples.
When will you need planning permission?
You'll need planning permission for an extension bigger than the limits above, any two storey side extension, anything forward of the front of the house, and any extension to a flat. Homes in conservation areas, National Landscapes, under an Article 4 direction, or on estates where the rights were removed need it more often.
Wrap around extensions usually need it too, because they go past a side wall and end up wider than half the original house (gov.uk). If you're not sure, a lawful development certificate gives you a legally binding answer (gov.uk). It's the planning equivalent of asking the teacher before the exam, not after.
Is your Kent home in a conservation area or the Kent Downs?
Check your council's online planning map. Conservation areas, the Kent Downs and the High Weald are "Article 2(3) land", where side extensions, larger rear extensions and two storey rear extensions all need planning permission. Between them, the Kent Downs and the High Weald cover a third of Kent's land (Kent Downs).
| Council | Conservation areas | Worth knowing |
|---|---|---|
| Swale | Faversham, Ospringe, Preston and more | Faversham's Article 4 direction covers most Victorian and Edwardian homes in its conservation area, including front doors, windows and roofs (Swale) |
| Canterbury | 97 | Article 4 areas are a separate layer on the council's map (Canterbury) |
| Maidstone | 41 | Article 4 directions in parts of Headcorn, Lenham and the Loose Valley (Maidstone) |
| Ashford | 43 | Cladding and roof dormers need permission (Ashford) |
In Swale, check the council's Interactive Map, under the Heritage and Environment tab. The other three councils have online maps too. This bit doesn't need a builder, an architect or us. The map is free, and you can check it from the sofa tonight.
In Faversham, then, a front door can need planning permission, which turns a trip to the DIY shop into a legal question. The good news is that applications needed only because of the direction are free (Swale).
Extending a listed building
Extending a listed building needs listed building consent, and often planning permission too. Consent has no fee. Doing the work without it is a criminal offence (Planning Portal). Check whether your home is listed on Historic England's National Heritage List.
This is the one paragraph here I'd ask you to read twice. Few home improvements can end in a criminal record, and this is one of them, so if the house is listed, talk to the council's conservation officer before anyone draws anything. Our guide to extending a listed building covers what councils look for, and Risdon's listed building work shows the kind of houses involved.
Garden rooms and outbuildings
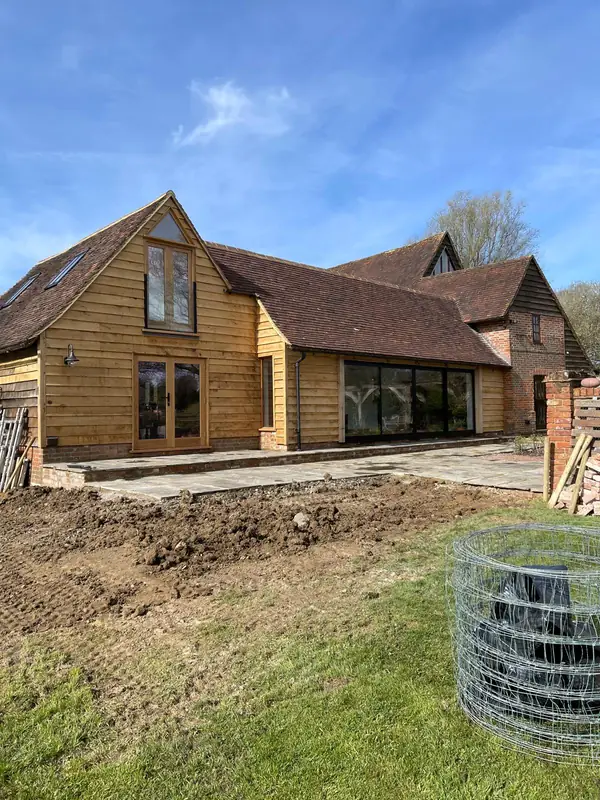
A garden room is usually permitted development if it's single storey, no more than 2.5m high within 2m of a boundary, and not used as a separate home (Planning Portal). Any outbuilding in the grounds of a listed building needs planning permission. Our garden room planning permission guide covers the rest, and Risdon builds garden rooms across Kent.
| Rule | Limit |
|---|---|
| Height within 2m of a boundary | 2.5m |
| Height elsewhere, dual-pitched roof | 4m |
| Height elsewhere, any other roof | 3m |
| Storeys | One |
| Use | Not a separate home |
Source: Planning Portal.
Lawful development certificates
A lawful development certificate is a legal document confirming your extension doesn't need planning permission. For a proposed extension it costs half the planning fee, so £274, and should be decided within 8 weeks (Planning Portal). It isn't compulsory, but a buyer's solicitor will be glad you have one, and solicitors are rarely glad about anything. Our lawful development certificate guide explains when it's worth it.
How much does planning permission cost?
A householder planning application in England costs £548 from 1 April 2026 (Planning Portal). A draft law would raise it to £575 from 8 December 2026, but it hadn't been approved by Parliament in October (legislation.gov.uk). Drawings usually cost far more than the fee.
| Cost | Typical figure | Source |
|---|---|---|
| Householder planning application | £548 | Planning Portal. £575 proposed from 8 December 2026 |
| Prior approval, larger rear extension | £249 | Planning Portal |
| Lawful development certificate, proposed | £274 | Planning Portal, half the planning fee |
| Listed building consent | No fee | Planning Portal |
| Planning drawings, single storey | £1,000 to £2,500 | HomeOwners Alliance |
| Pre-application advice, Canterbury | £535.60 | Canterbury City Council, meeting, visit and letter |
| Pre-application advice, Ashford | £195 to £365 | Ashford Borough Council, letter, or meeting and letter |
£548 buys a decent fridge, except this one comes with an eight-week wait and no light inside. For the whole budget, the build, VAT, building control and the rest, see our extension cost guide.
How long does planning permission take?
Councils have 8 weeks by law to decide a householder application, and your fee is refunded if there's no decision after 16 weeks, unless you agreed to more time (gov.uk). In Kent, how often councils hit the 8 weeks varies a lot. Nearly all householder applications are approved.
| Council | Approved | Decided in 8 weeks, no extra time |
|---|---|---|
| Maidstone | 92% | 74% |
| Ashford | 94% | 62% |
| Canterbury | 97% | 48% |
| Swale | 94% | 47% |
| England | 90% | 63% |
Our sums from the government's planning statistics, table PS2, published September 2026. Most of the rest were decided on time after the applicant agreed a longer deadline.
So in Swale, the 8 weeks is less a deadline than a hopeful suggestion. Plan the builder's start date around the real number. Our guide to how long planning permission takes goes into each stage.
The other column is the one I wish more people saw first. Between 92% and 97% of householder applications in these four councils were approved, and I'd bet the fear of planning stops more extensions than the councils ever do.
Building regulations for extensions
Almost every extension needs building regulations approval, even when it doesn't need planning permission (Planning Portal). Building control checks the foundations, structure, drainage, insulation, windows and roof. You can use council building control or a private registered approver (gov.uk).
Full plans or building notice
A full plans application gets a decision within 5 weeks, or 2 months if you agree. A building notice is only for smaller projects, and lets work start 2 days after you submit it, without formal approval of the plans (gov.uk). You usually get a completion certificate within 8 weeks of finishing. Keep it somewhere you'll find it in fifteen years, which rules out the kitchen drawer.
| Council | Single storey | Two storey |
|---|---|---|
| Ashford | £1,066 (under 100m²) | £1,267 (under 100m²) |
| Tonbridge and Malling | £953 (10 to 40m²) | £1,144 (up to 40m²) |
Sources: Ashford and Tonbridge and Malling councils. Swale and Canterbury use STG Building Control, which prices on request.
Building over a sewer
If you build within 3m of a public sewer, you need Southern Water's permission. The application costs £771.60 including a camera survey of the pipe, and the reply comes within five working days (Southern Water). The camera goes down the pipe so nobody else has to.
Party wall notices
The Party Wall Act applies if you build on a shared wall or dig near a neighbour's foundations, with one to two months' notice. If a neighbour doesn't reply within 14 days, the law treats the silence as a dispute, which is a very British way to start an argument, and surveyors are appointed (gov.uk). Our party wall guide covers what that costs.
What happens if you build without planning permission?
Building without permission isn't a crime in itself, but the council can serve an enforcement notice, and ignoring one is an offence. For work finished on or after 25 April 2024, councils have 10 years to act, up from 4 (gov.uk). You can apply retrospectively, but permission can't be assumed.
| Work | Time limit |
|---|---|
| Planning, work finished before 25 April 2024 | 4 years |
| Planning, work finished on or after 25 April 2024 | 10 years |
| Building regulations, since 1 October 2023 | 10 years |
| Listed building work without consent | An offence, whether or not a notice is served |
Sources: gov.uk and the Building Act 1984, section 36.
Selling later is where it bites. Indemnity insurance for missing permission typically costs £20 to £300, and policies "become invalid if anyone makes an approach to the local council," says Angela Kerr of the HomeOwners Alliance. It's a rare kind of insurance: it stops working the moment someone mentions it out loud.
Have the planning rules changed in 2026?
The size limits haven't. The government consulted in 2024 on letting rear extensions go further (gov.uk), but the limits in force in October 2026 are unchanged. Only the fees moved: up to £548 in April (Ashford Borough Council), with £575 proposed for December. The tape measure stays put, but the bill doesn't.
What we see in Kent
Most Kent extensions that get stuck do so on one of three things: a conservation area nobody checked, an old condition that removed the house's rights, or drains under the footprint. All three can be checked before anyone pays for drawings. Found afterwards, they turn £1,000 of drawings into wallpaper.
- Check first, draw second. Risdon's design and build service takes an extension from the first idea through planning and building control to the final build, so the checks happen before the design is fixed.
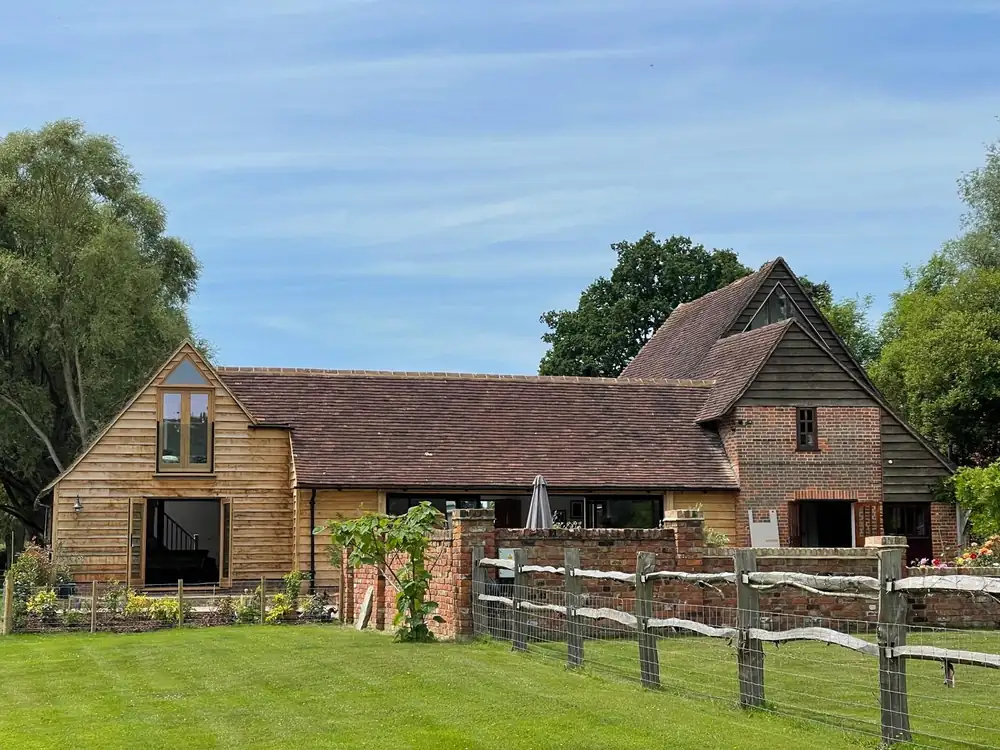
- Old houses are normal here. Much of Risdon's work is on period and listed homes in and around Faversham, and Risdon is an appointed contractor for English Heritage and Natural England.
My advice: before you fall in love with a design, check three things. Is the house in a conservation area? Did an old permission remove its rights? Where do the drains run?
That's an hour on the council website and a look under a manhole cover, and it can save months.
Planning permission questions
How big can I build an extension without planning permission?
A single storey rear extension can go 3m beyond the original back wall, or 4m on a detached house, and up to 4m high. Prior approval raises that to 6m or 8m, except in conservation areas and National Landscapes.
Do I need building regulations for an extension?
Almost always, even when you don't need planning permission. Building control checks the structure, foundations, drainage and insulation, and issues a completion certificate at the end.
Can my neighbour stop my extension?
Not on their own. Neighbours can comment, but the council decides on planning grounds such as overlooking and loss of light, so an objection leads to an assessment, not an automatic refusal.
What happens if I build an extension without planning permission?
It isn't a crime in itself, but the council can serve an enforcement notice, and ignoring one is an offence. Councils have 10 years to act on work finished on or after 25 April 2024.
Can I extend the front of my house without planning permission?
No. Permitted development doesn't allow an extension forward of the front wall, or of a side wall facing a road, so it needs a planning application. Porches have their own, smaller limits.

William writes Risdon's guides with the team, a family building firm in Faversham that's been building across Kent for over 40 years.