House extensions add space without moving house. The main types are single storey rear, side return, wrap around and two storey. A standard single storey extension takes about 14 weeks on site, and many need no planning permission. Allow five to six months before that for design, approvals and booking a builder.
Written with Risdon Renovations, a family building firm in Faversham that's been building across Kent for over 40 years, from new oak frames to extensions on very old houses.
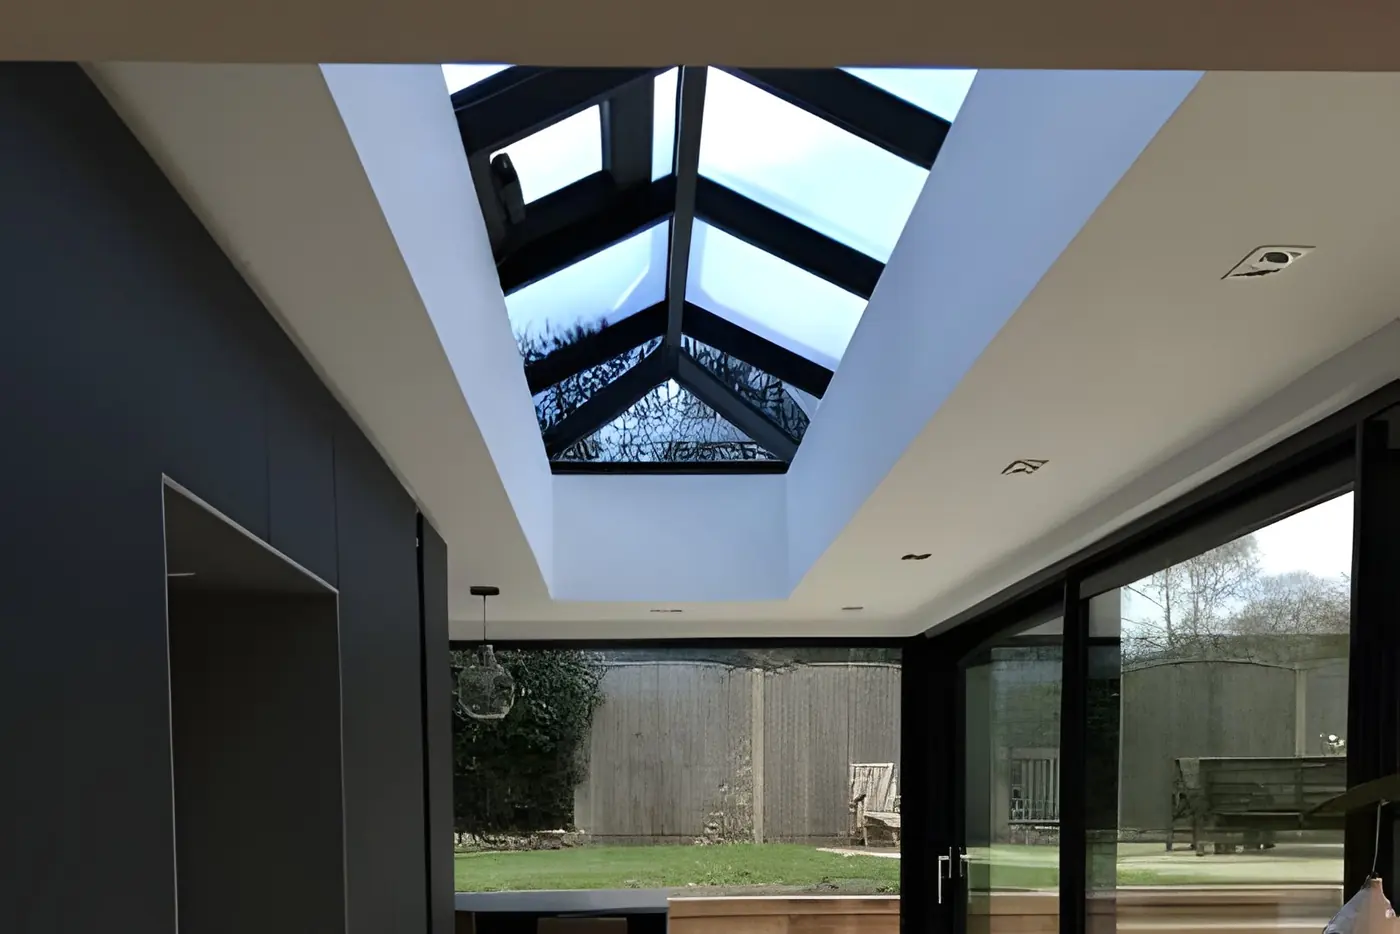
Every extension starts with a folder of photos. Yours probably has 312 in it, all of other people's kitchens, all with a wall of glass, a roof lantern and a dog asleep in a square of sun.
Not one of them shows the drain under the patio, the letter to next door, or the fortnight the kettle lived on the stairs. This guide is the part between the photos and the finished room: which extension suits your house, how the build actually runs, and what changes when the house is in Kent. Costs and planning permission have their own guides, so they get a section and a link each.
Should you extend or move?
Extend if you like where you live and the house has room to grow. Nationwide found that an extension adding a double bedroom and a bathroom can add up to 24% to a three-bedroom, one-bathroom house. Floor space on its own adds less: about 5% for every 10% more space (Nationwide, October 2025).
| What you add | Value added |
|---|---|
| 10% more floor space | about 5% |
| A double bedroom, on a two-bed home | about 13% |
| A double bedroom and a bathroom, on a three-bed, one-bath home | up to 24% |
Source: Nationwide, October 2025.
So the money follows bedrooms more than square metres, with plain extra space adding about 5% for every 10%. A bigger kitchen doesn't move a valuer the way it moves you, and I'd build it anyway: you'll eat breakfast in it for the next ten years, and the valuer visits once.
Then again, if it's the street, the school run or the neighbours you don't like, no extension fixes that. Move instead, and you won't need a builder at all.
One homeowner on Reddit summed up the choice in two sentences: "It will cost more and take longer than you expect. But you can spec it exactly as you wish." Moving gets you someone else's spec, including their firm belief that one plug socket per room was plenty.
Which extension suits your house?
The right extension depends on the house. Victorian and Edwardian terraces suit side returns and wrap arounds, and semis or detached houses with room at the side or a long garden suit two storey extensions. Period cottages often suit oak frame, and a single storey rear extension works on almost any house.
| Type | Best for | On site | Planning, in one line |
|---|---|---|---|
| Single storey rear | Almost any house | about 14 weeks | Often permitted development: 3m deep, or 4m detached |
| Side return | Victorian and Edwardian terraces and semis | 12 to 20 weeks | Often permitted development if single storey, but not in a conservation area |
| Wrap around | Victorian terraces and semis | 4 to 6 months | Usually needs planning permission |
| Two storey rear | Semis and detached houses with a long garden | Longer than single storey | Permitted development only if 3m deep or less and 7m from the back boundary |
| Two storey side | Semis and detached houses with room at the side | Longer than single storey | Always needs planning permission |
| Oak frame | Period, rural and listed homes | 5 to 6 months, design to finish | The same rules as any extension, plus listed building consent on a listed home |
Sources: Planning Portal for the planning rules, Which? for 14 weeks, and Homebuilding & Renovating for side returns, wrap arounds and oak frame.
If your house doesn't fit any row, blame the table. Plenty of Kent village streets would break it.
Single storey extensions
A single storey extension adds one floor of space, usually at the back of the house as a kitchen-diner or family room. A standard one takes about 14 weeks on site, according to Which?. Under permitted development it can go 3m deep on most houses, or 4m on a detached house, and up to 4m high.
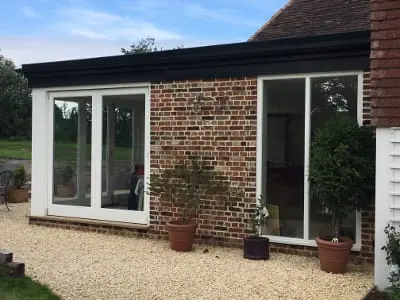
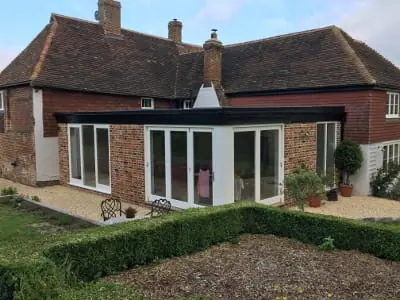
The roof decides most of how it feels inside. A flat roof with a roof lantern brings height and light into the middle of the room. A pitched roof with rooflights sits more happily against an older house. A lean-to slopes down from the existing wall, like a shed that went to university.
Size matters less than people expect. "You might only need to extend by a metre to create a more efficient space," says Caroline Shortt, a director at Barc Architects (Build It). Bigger isn't always better. It is always more expensive, which is the one rule in building nobody has ever found a way round.
Rear extensions
A rear extension builds out from the back wall of the house, on one floor or two. Without planning permission, a single storey rear extension can go 3m deep, or 4m on a detached house. Through prior approval it can go to 6m, or 8m detached, outside conservation areas and National Landscapes such as the Kent Downs (Planning Portal).
The limits count from the house as it was first built, or as it stood on 1 July 1948 if it's older (gov.uk). Any extension added since then uses up some of your allowance, which is how a 1970s lean-to can still be making decisions about your kitchen.
Leave yourself some garden. The Federation of Master Builders warns that a rear extension which eats the garden can put buyers off. A 6m extension on a 9m garden leaves a patio you can cross in two strides, carrying a tray. Our planning permission guide covers the rest of the rules.
Side return extensions
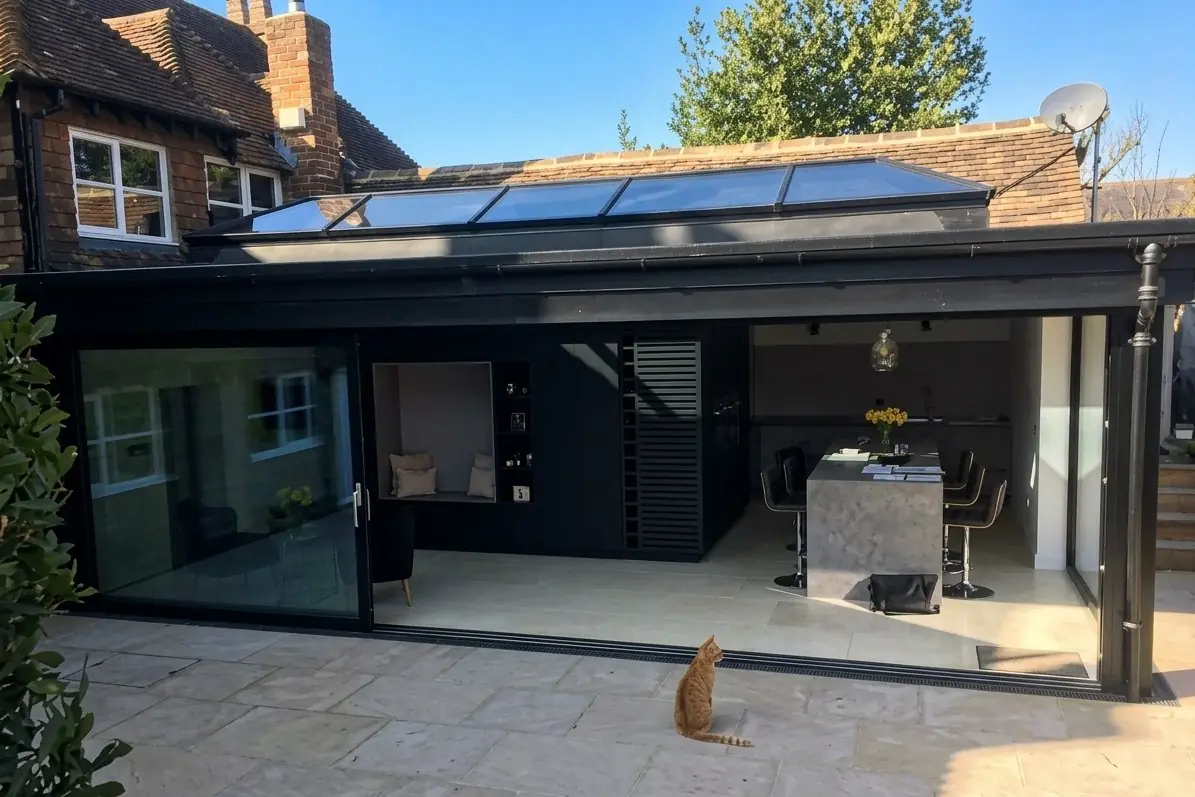
A side return extension fills the narrow passage beside the back of a Victorian or Edwardian terraced or semi-detached house. It usually takes 12 to 20 weeks to build, says Gary Olsen of Create Building and Developments (Homebuilding). It's often permitted development if it's single storey, but never in a conservation area.
| Rule | Limit |
|---|---|
| Storeys | One |
| Height | 4m |
| Width | Half the width of the original house |
| Eaves within 2m of a boundary | 3m |
| In a conservation area or the Kent Downs | Always needs planning permission |
Source: Planning Portal.
Nearly every side return sits on the boundary, so the Party Wall Act almost always applies (more on that below). The materials usually come in through the house, because the passage you're building in was the only other way round.
Lay dust sheets from the front door to the back, then lay more, because the hall carpet is about to learn a lot about plaster.
Find the drains before anyone draws anything. They often run down the side passage. If a public sewer is within 3m of the new walls, you'll need Southern Water's permission to build over it, which is far cheaper to know now than on the morning the digger arrives.
Wrap around extensions
A wrap around extension joins a side return and a rear extension in one L shape. Most need full planning permission, because government guidance says an extension that goes past a side wall and is wider than half the original house isn't permitted development (gov.uk). A single storey wrap around takes four to six months to build (Homebuilding).
| Wrap around | |
|---|---|
| Best on | Victorian and Edwardian terraces and semis |
| Planning | Usually a full planning application |
| Planning decision | At least 8 weeks |
| Build, single storey | 4 to 6 months |
Sources: Homebuilding & Renovating and gov.uk.
Architects love them on the right house. "The wrap around par excellence is on the classic Victorian mid-terrace, where the traditional small outrigger at the rear can be extended in two directions," says Rick Fabrizio of Tholos Architects. (An outrigger is the narrow back wing on a terrace, usually holding the kitchen and a bathroom that's colder than outer space.)
Not every architect wants one on every house, either. "Sometimes a more modest single storey extension achieves better results without overdeveloping the site," says Yaniv Peer of Iguana Architects. Architects don't often talk clients down to a smaller job, so when one does, it's worth hearing. Add at least eight weeks for the planning decision before any of the build starts.
Two storey extensions
A two storey extension adds a room downstairs and another above, often a kitchen with a bedroom on top. Per m², it "won't cost much more" than single storey, says Which?, because one set of foundations and one roof cover two floors. A two storey rear extension is permitted development only if it's 3m deep or less and at least 7m from the back boundary.
| Rule | Limit |
|---|---|
| Depth beyond the back wall | 3m |
| Distance from the back boundary | at least 7m |
| Roof pitch | To match the house, as far as practical |
| Upstairs side windows | Obscure glass, and fixed below 1.7m |
| At the side of the house | Always needs planning permission |
Source: Planning Portal.
Every two storey side extension needs planning permission, because permitted development only allows side extensions of one storey (Planning Portal). This is also the extension Nationwide's 24% is about: a new bedroom and bathroom upstairs, plus space downstairs. It's the one kind of extension that makes a valuer sit up.
A second bathroom ends the morning queue for the first one, a war most families have been losing since the children learned to lock doors. Put it over the downstairs plumbing if you can. The FMB suggests keeping the upstairs soil pipe in line with the pipes below, so nobody has to box one in across the new kitchen ceiling.
Oak frame extensions
An oak frame extension is built around a green oak frame made off site and pegged together, then filled in with glazing and insulated panels. It suits period, rural and listed homes. From design to finish, allow around five to six months, says George Allen of Oakwrights (Homebuilding).
Green oak shrinks across the grain as it dries, though not along its length, and the pegged joints tighten as it does (Grand Designs). So the details have to allow for movement. It's the only building material that gets more set in its ways with age, which is exactly what you want holding up a roof.
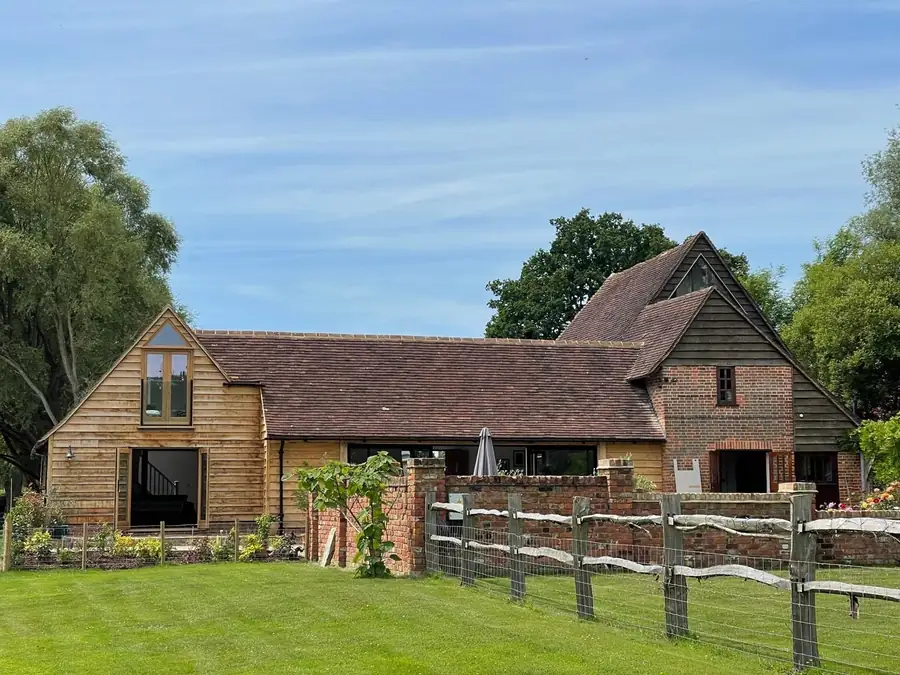
Risdon builds oak frame extensions on period houses, where the new frame has to sit beside something a few centuries older without looking like it's trying too hard.
Other ways to add space
A loft conversion, a garage conversion or a new floor on top of an existing extension can all add space without a bigger footprint. Lofts are often permitted development up to 40 cubic metres on a terraced house, or 50 on others. Garage conversions often need no planning permission at all if the work is inside.
- Building on top. A new floor on a single storey extension or attached garage is treated as a two storey extension. The old foundations may not carry it, so dig trial holes if there are no drawings (Homebuilding).
- Loft conversion. Up to 40m³ of extra roof space on a terrace, 50m³ on other houses, and never above the existing roof height (Planning Portal).
- Garage conversion. Usually no planning permission if it's internal, though some new estates and conservation areas have removed that right (Planning Portal). Building regulations still apply.
- Basement. Converting an existing cellar is unlikely to need planning permission. Digging a new one usually does (Planning Portal).
Building on top is the one to be careful with. Whoever poured the original foundations was never told about the bedroom.
Kitchen extensions
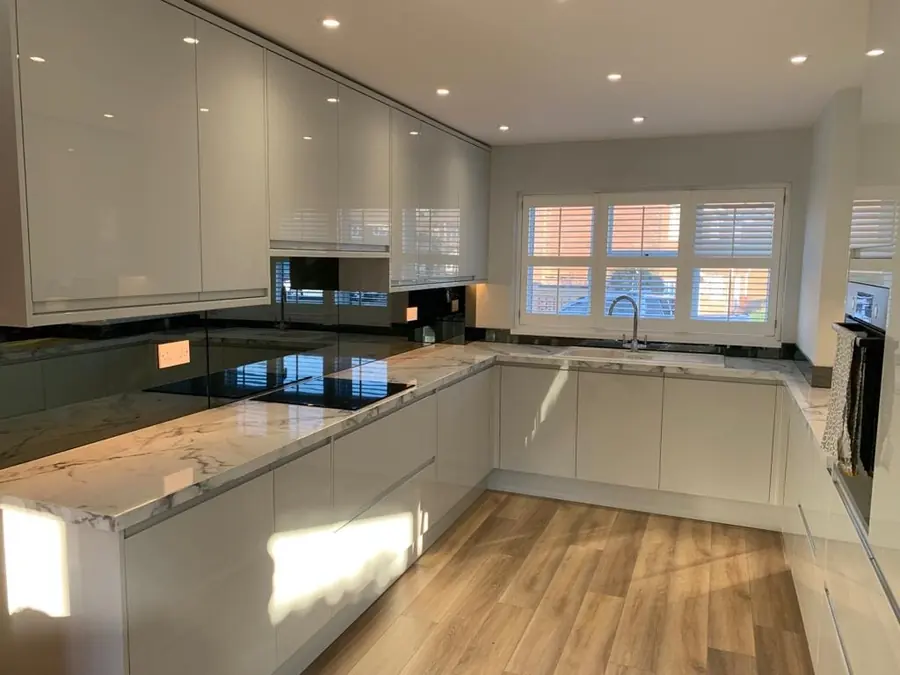
Kitchen extensions cost more than most rooms, because they need water, waste, electrics and sometimes gas, and the boiler may need upgrading too (FMB). One Mumsnet homeowner's advice is to "leave the kitchen layout flexible until you can see and move around in the space". Our kitchen extension ideas guide goes through layouts, islands and light in detail.
Conservatory, orangery or extension?
A conservatory is mostly glass, and it's usually exempt from building regulations if it's under 30m² and shut off from the house by external doors (Planning Portal). An orangery sits halfway between a conservatory and an extension (Which?). An extension is built fully to building regulations and opens straight into the house.
In a Which? survey of over 3,000 members with conservatories, 24% said the temperature was hard to control, and 6% wished they'd built an extension instead. "Hard to control" is a very British way of describing a room that's a greenhouse in July and a fridge in January.
Anyone who's sat in one in August knows the 24%. They're the people who've watched a candle bend. Our conservatory vs extension guide weighs up the two properly.
Extension ideas that make the space work
The extension ideas worth the most thought are the ones that are hard to change later: where the light comes from, which doors you choose, how old and new rooms join, and what heats the floor. Get those right and the finishes can change for decades.
Back to the folder of 312 photos. Nobody in them owns a radiator, a plug socket or a bin. Real kitchens have all three, and the bin needs a home before the island does. One homeowner on Reddit put it in three words that got 45 upvotes: "Don't skimp on sockets."
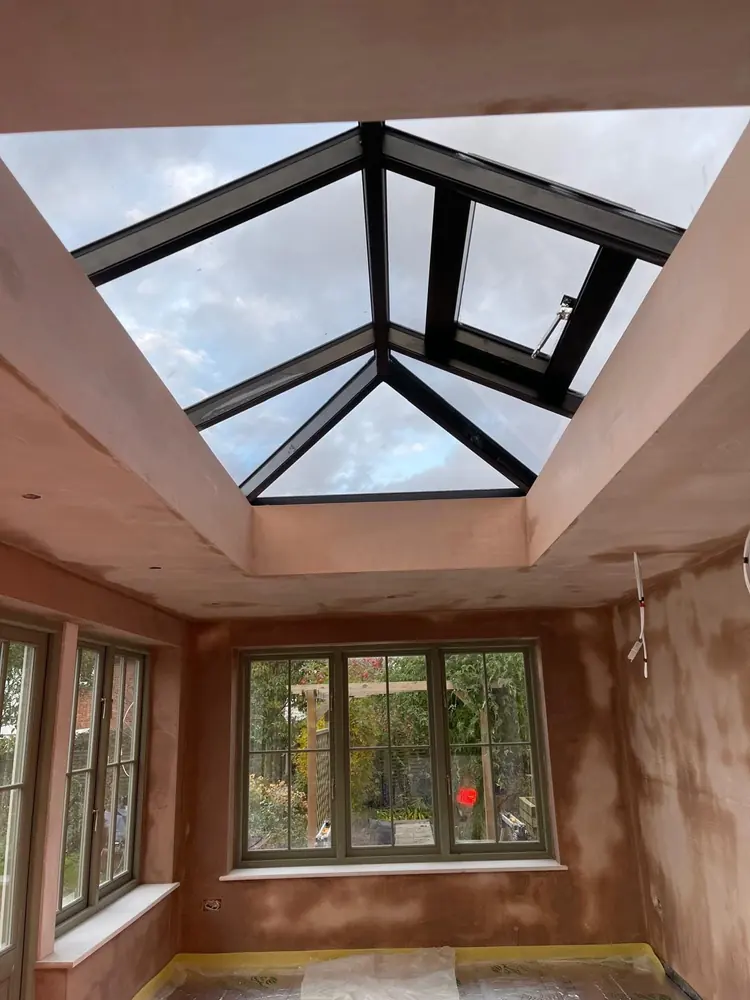
Roof lantern or rooflight?
| Roof lantern | Rooflight | |
|---|---|---|
| Price | Usually more | Generally cheaper |
| Best on | Flat roofs | Pitched or vaulted ceilings, between the rafters |
| Inside | Adds ceiling height | Sits in the line of the roof |
| Overheating | More likely than one small skylight | Less likely, if it's small |
| Period homes | "Can really enhance period properties" | Suits a pitched roof on an old house |
Source: Homebuilding & Renovating, May 2023.
Bifold or sliding doors?
Bifolds fold right back to open the whole wall. Sliding doors have bigger panes, so they let in more light when they're shut, which in Kent is most of the year. Edward Stobart of ID Systems says bifolds "utilise more frame so when they are closed you are not letting in quite as much light", and that the cost of the two is "quite similar" (Ideal Home).
| Bifold | Sliding | |
|---|---|---|
| Open | Fold right back, so the whole wall opens | Slide across |
| Shut | More frame, so a little less light | Bigger panes, so more light |
| Cost | "Quite similar" | "Quite similar" |
One homeowner on Mumsnet is less diplomatic, calling bifolds "so heavy" and saying they "seem to need them adjusting every 18 months or so". Sliders don't fold, so they can't sulk.
The rest of the shortlist
- Broken plan. One big room with zones made by a step, a half wall or a change of floor, so the television and the extractor fan stop competing.
- A utility or boot room. The FMB's 2026 kitchen trends name walk-in pantries and laundry rooms. The washing machine has been waiting for its own room for years.
- Underfloor heating. Decide before the floor goes down. "Put in underfloor heating. Think about air con now while everything is open," says one Reddit homeowner.
- Light from the right side. North-facing rooms need a roof lantern, a side window or borrowed light through glass doors (FMB).
How much glass can an extension have?
Building regulations limit the windows, doors and rooflights in an extension to 25% of its floor area, plus the area of any windows and doors it covers up (Approved Document L). Go over that and you'll need a whole-extension energy calculation instead. Part O, the overheating rule, only applies to new homes, not extensions.
Jason Orme of Homebuilding & Renovating puts it plainly: a 20m² extension "could easily have its allowance taken up by a set of bifolds" (Homebuilding). His example is 4m wide by 1.8m high, which is 7.2m², or 36% of the floor area. That's one set of doors past the basic 25% before anyone has mentioned a roof lantern. Here's how the sum works when the extension covers an old back door and window.
| Line | Area |
|---|---|
| 25% of a 20m² floor | 5.0m² |
| Plus an old back door and window the extension covers, say | 3.0m² |
| Total allowance | 8.0m² |
| A 4m by 1.8m set of bifolds | 7.2m² |
| Left for a roof lantern or window | 0.8m² |
Our example, using the rule in Approved Document L, paragraph 10.7. Your old openings will be a different size.
Which brings us back to the folder. Count the photos where the whole back wall is glass. Plenty of those rooms got there through the longer energy calculation, with better insulation elsewhere paying for the extra glass.
You'll also hear that Part O stops big glass extensions. It doesn't apply to them. The sun, sadly, hasn't read Part O either, so a south-facing wall of glass still needs shading, ventilation or a family that enjoys being slow-roasted at teatime.
How much does a house extension cost?
A single storey extension costs about £2,200 to £3,300 per m² to build in 2026, before VAT and fees, according to Homebuilding & Renovating. That's roughly £44,000 to £66,000 for a 20m² room. Our extension cost guide adds up the VAT, the fees and a full 20m² Kent budget, line by line.
| Line | Figure |
|---|---|
| The build, before VAT | £44,000 to £66,000 |
| VAT | 20% |
| Drawings, engineer and other fees | 10 to 15% on top |
| Contingency | 10 to 15% of the build |
Sources: Homebuilding & Renovating for the build, Which? for the contingency, and our extension cost guide for the fees.
Whatever the figure, keep some back. The FMB says a 10% contingency, or 15% or more on older homes. Homeowners on Mumsnet say 20 to 25%, which tells you who's actually been through one.
Do you need planning permission for an extension?
Many single storey extensions don't, because permitted development allows them within set limits. Wrap arounds, two storey side extensions and most extensions in a conservation area do. When councils decide, they mostly say yes: 91% of householder applications in England were granted in April to June 2026 (gov.uk).
Councils aim to decide in 8 weeks. In Swale, only 47% of householder applications were decided in that time in the year to June 2026, and most of the rest after the applicant agreed to more time (gov.uk). The 8 weeks is a target in the same way "back in five minutes" on a shop door is a target. Our guide to planning permission for extensions goes through every limit and fee.
The extension process, step by step
An extension runs in a set order: brief and budget, survey, design, planning, building regulations, party wall notices, choosing a builder, the build, then sign-off. Which? suggests allowing at least five to six months between appointing an architect and the builders starting (Which?).
| Step | What happens | How long |
|---|---|---|
| 1. Brief and budget | Must-haves first, then a budget that includes 20% VAT, fees and a 10 to 15% contingency | Up to you |
| 2. Survey | A measured survey of the house, and where the drains and boundaries are | Days |
| 3. Design | An architect, a technologist or a design and build firm draws it | Weeks |
| 4. Planning | An application, or a lawful development certificate to confirm you don't need one | 8 weeks to decide |
| 5. Building regulations | Full plans, with a structural engineer's calculations for foundations and steel | 5 weeks, or 2 months if you agree |
| 6. Party wall notices | Served on neighbours if you build on a shared wall or dig near their foundations | 2 months to a year before work |
| 7. Choose a builder | Itemised written quotes, references and a written contract | Good builders book up months ahead |
| 8. The build | Groundworks to snagging | about 14 weeks, single storey |
| 9. Completion certificate | Building control signs it off. You'll need it when you sell | usually within 8 weeks of finishing |
Sources: Which? for the budget, gov.uk for building regulations and the certificate, gov.uk for party walls, Which? for the build.
Stay on paper as long as you can. "Much cheaper to make mistakes on paper," as one Mumsnet homeowner put it. Moving a wall on a drawing takes an eraser. Moving it in real life takes a skip, two men and a conversation nobody enjoys.
On site, week by week
| Week | What happens |
|---|---|
| 1 to 2 | The builders arrive. Groundworks and foundations begin |
| 3 to 4 | Damp-proof course, drains, lintels, then a concrete floor and insulation |
| 5 | Outside walls go up, with cavity insulation, tied into the house |
| 6 to 7 | Inside walls, then the roof structure, membrane and battens |
| 8 | Windows and doors go in |
| 9 | First fix carpentry, plumbing and electrics |
| 10 | The break-through into the house, and the steels go in |
| 11 | Plastering, then about a week of drying out |
| 12 to 13 | Second fix: sockets, switches, lights, taps, flooring and kitchen units |
| 14 | Snagging: report any faults straight away |
Source: Which?, April 2026.
Living through it
Week 10 is the one to plan around. Which? warns the break-through can be very messy and suggests sealing off the work area. I'd also seal off anything you love, and possibly the cat.
Set up a temporary kitchen with a sink, a kettle and a microwave. You'll get very good at meals that take four minutes, and slightly worried about how good. Tell your home insurer before work starts, too, or the policy could be void (Which?).
One paragraph with no jokes, because this is the part people say caught them out. The decisions are tiring in a way nobody warns you about. One homeowner on Reddit said simply, "I struggled with decision fatigue." Decide the big things on paper, months ahead, and save the small ones for when you can stand in the room.
Party walls and your neighbours
If your extension touches a shared wall, or you dig foundations close to a neighbour's, the Party Wall Act means serving notice between two months and a year before work starts. Your neighbour has 14 days to reply in writing, and silence doesn't count as agreement (gov.uk).
| Work | Notice before you start |
|---|---|
| Work to an existing party wall | 2 months |
| A new wall on the boundary | 1 month |
| Digging near a neighbour's foundations | 1 month |
| Your neighbour's reply | within 14 days |
Source: gov.uk, the Party Wall Act explained.
"My biggest regret is not having a party wall agreement in place," wrote one homeowner on Reddit, after the neighbours fell out with them halfway through the build. Talk to next door before the letter arrives. Nobody enjoys learning about a two storey extension from an envelope. Our party wall agreements guide goes through the notices, the surveyors and what they cost.
Choosing and paying a builder
Get at least three itemised, written quotes, see a job the builder is working on, and speak to past customers. Agree a written contract with staged payments. The FMB says a deposit of around 10% is common, and retention of 2.5 to 5% is often held back until any defects are put right.
| Payment | Typical |
|---|---|
| Deposit | Around 10% |
| Stage payments | Tied to work done, agreed in the contract |
| Retention | 2.5 to 5%, held until any defects are put right |
| Cash deals | Avoid them |
Source: FMB.
"The first mistake most people make is choosing a contractor based on price," says Joseph Cole, a builder interviewed by Which?. Building trades in the UK are unlicensed (FMB), so the checking is down to you. Anyone with a van can call themselves a builder, and some of the vans are very clean.
Read the quote, not just the total. A quote that says "Extension, all in" with one number underneath isn't a quote. It's a guess on headed paper. Risdon prices every project item by item, with the materials measured and every cost set out, and you pay in stages that are agreed at the start.
Extending a house in Kent
Kent's houses are older than average, its clay moves with the weather, and a third of the county is protected landscape. All three change what an extension needs. 22% of Kent homes were built before 1919, against 20.1% across England (our sums from Valuation Office Agency data, 2025).
| Area | Before 1919 | Before 1900 |
|---|---|---|
| Kent | 22.0% | 18.1% |
| Swale | 19.9% | 17.1% |
| England | 20.1% | 15.0% |
Our sums from Valuation Office Agency council tax data, homes as at 31 March 2025.
Clay and foundations
The British Geological Survey names Kent among the areas most at risk from shrinking and swelling clay, which means deeper foundations, especially near trees. It's why a Kent builder looks at your lawn the way a doctor looks at an X-ray.
One homeowner on Reddit found the cost of that the hard way: "Our footings had to be dug an extra 800mm due to ground conditions," on a quote that ended about £30,000 over. The ground doesn't care what the drawings say.
Conservation areas and Article 4
In a conservation area or the Kent Downs, every side extension needs planning permission and cladding isn't permitted development (Planning Portal). Between them, the Kent Downs and the High Weald cover a third of Kent's land (Kent Downs).
Faversham goes further. Its Article 4 Direction, the largest in Swale, covers most Victorian and Edwardian homes in the Faversham conservation area. It means a planning application for certain work, including new doors, windows and roof coverings on the front (Swale Borough Council). Check your house before you fall for a door.
Matching Kent materials
Permitted development needs materials "similar in appearance" to the house (Planning Portal). In Kent that can mean the Kent peg tile, smaller than peg tiles elsewhere, or the yellow stock bricks once made in Faversham. The Kent Downs guidance lists clay tiles, weatherboarding, tile hanging, brick and flint, and Kentish ragstone (Kent Downs).
Matching isn't the only option. The Kent Downs colour guidance suggests a contrasting grey can link a modern extension to an older house. Either way, the brick merchant's "close enough" is rarely close enough on a 200-year-old wall.
What Risdon plans for first
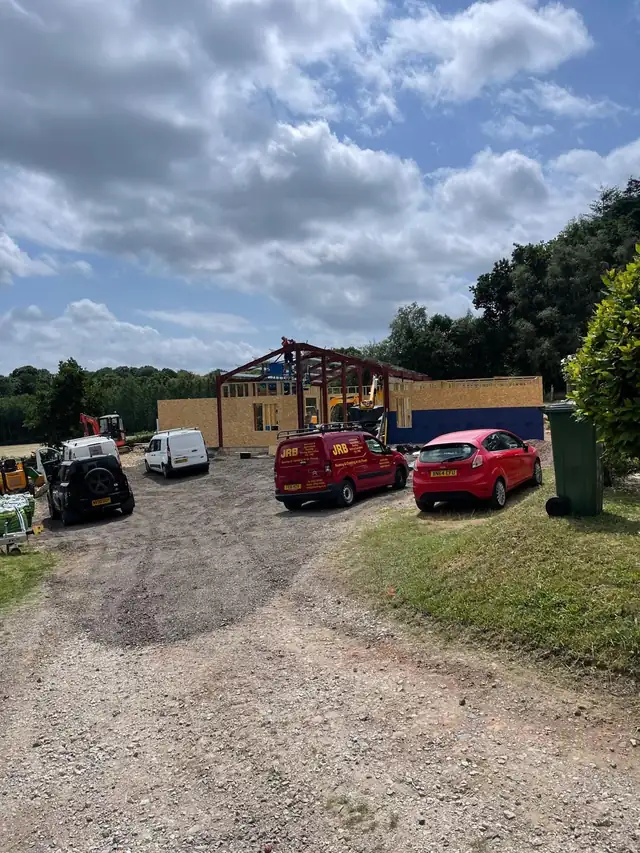
- The ground. Risdon runs its own plant and machinery, so the groundworks are dug by the same team that builds on them.
- The old house. Much of the work is on period and listed homes, with traditional Kent peg and slate roofs, and lime mortar where the house needs it. Risdon is an appointed contractor for English Heritage and Natural England.
- One team. The design and build route takes the drawings, the paperwork and the build under one roof, so nothing falls between trades.
- Warranties. They depend on the job and the materials, so Risdon explains yours in your quote.
House extension questions
How long does a house extension take?
A standard single storey extension takes about 14 weeks on site, according to Which?. Allow five to six months before that for design, approvals and finding a builder, so around nine months from first sketch to finished room is realistic.
Does an extension add value to a house?
Usually, and bedrooms add the most. Nationwide found that adding a double bedroom and a bathroom can add up to 24% to a three-bedroom, one-bathroom house, and a double bedroom adds about 13% to a two-bedroom house. Floor space alone adds about 5% for every 10% more.
Do I need an architect for an extension?
Not always. A simple extension can be drawn by an architectural technologist or a design and build firm, but building regulations still need proper drawings. Period homes, listed buildings and tricky sites are where an experienced designer earns their fee.
What is the cheapest type of extension?
The smallest extension costs least in total, but small extensions cost more per m², because the groundworks, steel and fees don't shrink with the room. A two storey extension costs about the same per m² as single storey, because one set of foundations and one roof cover two floors.
Do I need a party wall agreement for an extension?
You need to serve notice if you build on or at a shared wall, or dig foundations close to a neighbour's. If they agree in writing within 14 days, you don't need surveyors. If they don't reply, the law treats it as a dispute and surveyors decide.
Can I live in my house while an extension is built?
Most people stay for a single storey extension, with a temporary kitchen and the work area sealed off. The messiest weeks are the break-through and the plastering. With young children, renting nearby can be worth it.

William writes Risdon's guides with the team, a family building firm in Faversham that's been building across Kent for over 40 years.