A finished oak frame extension costs about £3,500 to £4,500 per m² before VAT in 2026, according to Homebuilding & Renovating, while Checkatrade's figures start at £2,500. On the higher rate, a 25m² room comes to roughly £87,500 to £112,500 before VAT, or £105,000 to £135,000 with it (our sums). The oak frame itself is usually only a fifth to a third of the bill.
Written with Risdon Renovations, a family building firm in Faversham that's been building across Kent for over 40 years, digging its own groundworks with its own plant.
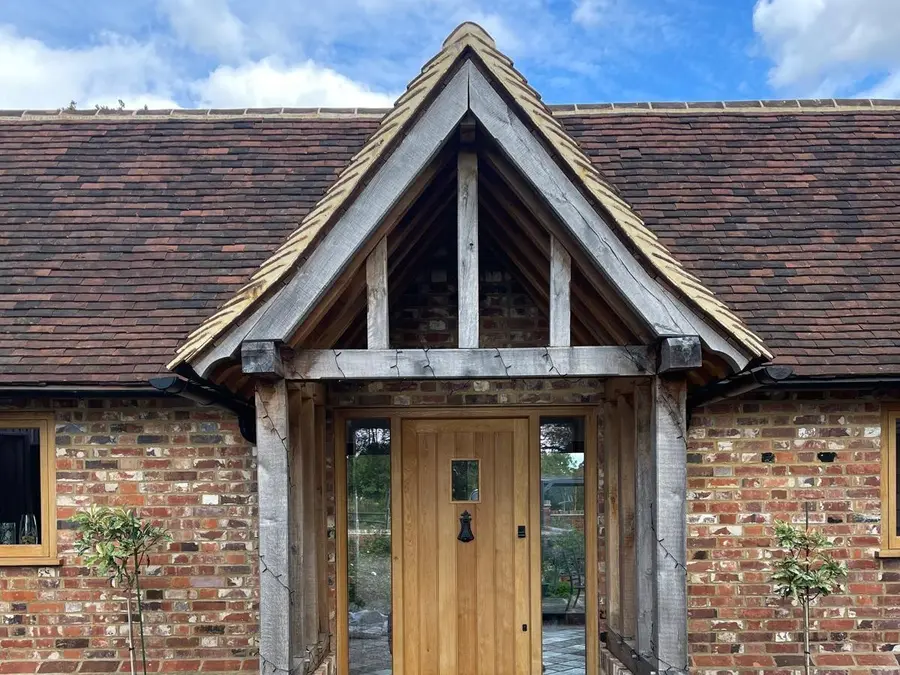
Ask what an oak frame extension costs per m² and the answers run from £450 (English Oak Buildings) to £5,000 (Sussex Oak Structures). Both figures are honest. One of them just doesn't include a roof.
That's because one oak extension has three prices: the frame on its own, the frame raised and closed in, and the finished room. This guide prices all three, then adds up a 25m² room line by line. For fees, VAT and the general per m² bands, see our hub guide, How much does an extension cost?
How much does an oak frame extension cost?
A finished oak frame extension costs £3,500 to £4,500 per m² before VAT, according to Homebuilding & Renovating, which lists oak as the "highest cost option" of every way to build one. Here's that rate at five sizes.
| Floor area | Before VAT | With 20% VAT |
|---|---|---|
| 15m² | £52,500 to £67,500 | £63,000 to £81,000 |
| 20m² | £70,000 to £90,000 | £84,000 to £108,000 |
| 25m² | £87,500 to £112,500 | £105,000 to £135,000 |
| 30m² | £105,000 to £135,000 | £126,000 to £162,000 |
| 40m² | £140,000 to £180,000 | £168,000 to £216,000 |
Our sum, using Homebuilding & Renovating's oak frame rate of £3,500 to £4,500 per m². Fees, a kitchen and a contingency come on top.
Other guides come in lower: Checkatrade says £2,500 to £3,200 per m², and Foxtail Oak quotes a 25m² room at £71,000 to £94,000 plus VAT. Kent sits nearer the top, as squote puts the South East 20 to 30% above its national figures. The guides argue about how dear oak is. None of them argues it's cheap.
Oak frame extension cost per m², and what it covers
Most of the gap between £450 and £5,000 isn't about price at all. It's about what the figure includes, because framers and guides quote three different things per m² and don't always say which.
| What you're buying | Per m² | A 25m² room | Source |
|---|---|---|---|
| The frame on its own | £450 to £850 | £11,250 to £21,250 | English Oak Buildings |
| Shell: frame and foundations | £1,600 to £2,200 | £40,000 to £55,000 | Sussex Oak |
| Weathertight: frame raised and closed in | £2,400 to £3,200 | £60,000 to £80,000 | Sussex Oak |
| Finished room, ready to use | £3,500 to £5,000 | £87,500 to £125,000 | Sussex Oak |
The 25m² column is our sum.
Frame-only prices vary most of all: Sackville Oak Frames, with a workshop in Kent, says "from £2,500 per square metre for the frame-only element", three to five and a half times English Oak Buildings' rate (our sum). In 2019, one PistonHeads member, quoted £25,000 for a 4m by 4m frame, asked: "Was I right to fall off my chair". So ask what "frame only" means: design, delivery, raising, or just the oak, cut and numbered on the back of a lorry.
Frame only, or the finished room?
The finished room usually costs three to five times the frame (our sum). Vestra Oak puts the frame at 20 to 30% of the total build, and in Sussex Oak's breakdown of a £90,000 extension it's 22%. The oak is the part everyone photographs, and the smaller part of the bill. A kit or frame-only price usually leaves out all of this:
- The base. Ground clearance, foundations and slabs (Oakwrights), plus the brick plinth the frame sits on (squote).
- The walls and roof. Insulated infill panels, the roof covering and the glazing (Sussex Oak).
- The join with your house. Foxtail prices "the steels, lintels and making good inside" on top of its rate (Foxtail Oak).
- The inside. "Plastering, flooring, electrics and heating", in Oakwrights' own list.
Framers usually take a good share of the frame's price before it reaches site, so check the stages before you sign. Here's how two of them set theirs out.
| Framer | Before the frame reaches site | After |
|---|---|---|
| Foxtail Oak | 10% on acceptance and 40% at workshop start | 30% when standing, 10% when watertight and 10% on completion |
| Sackville Oak Frames | 10% to book and 60% at drawing sign-off | 30% on completion on site |
As Homebuilding & Renovating notes, "most oak frame companies will require the homeowner to commission a builder or groundworking company to complete the foundations". Risdon builds the whole oak extension, from groundworks dug with its own plant through the brickwork, frame, roof and finishes. So you aren't coordinating a framer and a builder, or explaining to each why the other's late. If you'd rather run the two yourself, Welsh Oak Frame's table makes that the cheapest route, and you don't need a firm like Risdon for it.
What a 25m² oak extension costs, line by line
A pricing guide for builders, squote, itemises a 25m² oak kitchen extension: 5m by 5m, glass on two sides, exposed oak, a plain clay tile roof, lime plaster and underfloor heating. It's a mid-range job priced before VAT, with the builder's overheads and profit shown rather than buried.
| Item | Cost |
|---|---|
| Drawings, planning, listed building consent and engineer | £10,500 |
| Oak frame, supplied and raised | £22,000 |
| Foundations, slab, plinth and damp proof course | £6,600 |
| Insulated panels, roof structure and clay tile roof | £13,500 |
| Glazing, 28m² at £700 per m² | £19,600 |
| Electrics, plumbing and underfloor heating with screed | £11,100 |
| Lime plaster, oak floor, joinery and decorating | £10,450 |
| Skips | £1,600 |
| Direct cost, squote's subtotal | £95,380 |
| Overheads and site management, 12% | £11,446 |
| Profit, 18% | £19,229 |
| Total before VAT | £126,055 |
| With 20% VAT | £151,266 |
Source: squote, last verified 31 May 2026. Lines grouped by us, and the VAT total is our sum. squote's own lines add up to £95,350, £30 under its subtotal (our sum).
The oak frame is 17% of that bill and the glass 16% (our sums). At about £5,040 per m², it's above Homebuilding's top rate, but it carries listed building consent, a lot of glass and a margin printed in full. Every builder's quote has overheads and profit in it, but most spread them through the other lines, where they're quieter.
Are oak framed extensions more expensive than brick?
Yes. On Homebuilding & Renovating's own figures, a finished oak extension costs 36 to 59% more per m² than a standard single storey extension (our sum), and squote says 30 to 60%. Framers' figures run lower, with Sussex Oak putting the premium at 10 to 20%.
| Floor area | Standard single storey | Oak frame |
|---|---|---|
| 15m² | £33,000 to £49,500 | £52,500 to £67,500 |
| 20m² | £44,000 to £66,000 | £70,000 to £90,000 |
| 25m² | £55,000 to £82,500 | £87,500 to £112,500 |
| 30m² | £66,000 to £99,000 | £105,000 to £135,000 |
Our sum, using Homebuilding & Renovating's rates: £2,200 to £3,300 per m² for a single storey extension and £3,500 to £4,500 for oak frame.
So on a 25m² room, oak costs about £30,000 to £32,500 more before VAT (our sum). An oak orangery owner on Mumsnet put it plainly in 2015: "It should not be cheaper than a conventional extension and, if it is, then it might not be as livable in as you want it to be." Eleven years on, nobody's proved that sentence wrong.
Green oak, air-dried oak or a cheaper frame
Structural oak frames are usually green oak: freshly felled, with a moisture content of typically 60 to 80% (Oakmasters). It's softer to work and comes in the big sections a frame needs (Welsh Oak Frame). Building with wet timber on purpose sounds like a mistake, and in oak it's the whole method.
| Frame | Cost | Source |
|---|---|---|
| Air-dried oak | Three to five times as much | Oakmasters |
| Douglas fir | Frame typically 40 to 50% cheaper | Mottaghan Reid |
| Hybrid frame | Less oak, as softwood sections "sit hidden behind ceilings and walls" | Welsh Oak Frame |
| Timber frame extension | £1,900 to £3,000 per m², against oak's £3,500 to £4,500 | Homebuilding |
Air-dried oak takes about a year per 25mm of thickness to dry, so a 200mm beam "could take eight years or more" (Sussex Oak). An air-dried beam for a 2026 extension went into the shed around 2018. Cheaper frames save less than they seem to: Room Outside says the gap "narrows considerably by turnkey, because the fit-out costs the same whichever frame sits behind it".
What moves the price
After the frame, glass is the biggest line on squote's job, and the easiest one to add more of. Most photos that sell oak extensions are really photos of glass, held up by some very handsome posts. Here's what the main extras cost.
| Item | Typical figure | Source |
|---|---|---|
| Glazing, from glass set into the oak to oak-clad aluminium | £400 to £1,200 per m² | squote |
| Bi-fold doors, installed | £700 to £1,100 per metre of width | Sussex Oak |
| A glazed gable | £8,000 to £20,000 | Sussex Oak |
| Crane hire to raise the frame | £650 to £1,200 a day | Checkatrade |
| Handmade clay tiles, slate or shingles | £25 to £80 more per m² of roof | Sussex Oak |
| Joining to a cob, flint or timber framed house | 8 to 15% more | Sussex Oak |
| Listed home or conservation area | £4,000 to £8,000 more in fees | Sussex Oak |
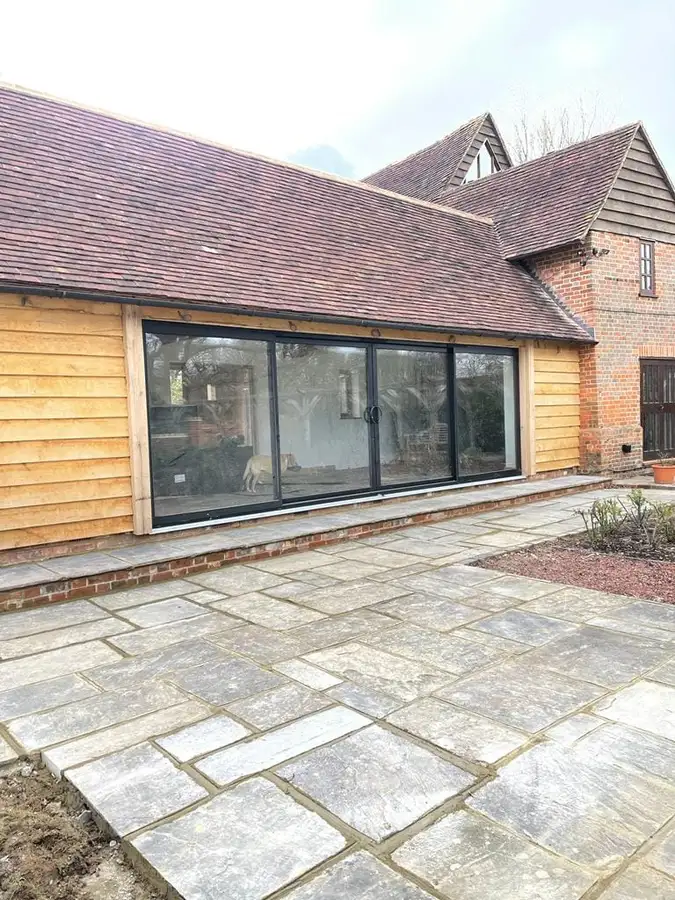
Glazing isn't a Risdon trade. It's done by its sister company, PGS Glass. The join with an old house is where period homes add cost, because the new frame is square and a 300-year-old wall has opinions. On a tight site, "occasionally the oak frame has been craned over the house", says Paul Brierley of Paragon Oak (Homebuilding), which is news best given to the neighbours in person.
Movement, upkeep and how long oak lasts
Green oak shrinks across the grain by about 4.5% as it dries, but along it by only about 0.15% (Oakmasters). That's what draws the pegged joints tight, so the frame is designed to shrink. The plaster next to it was never told, and that's where the costs are:
- A gap on purpose. Most shrinkage happens in the first 24 months, leaving "a shadow gap of up to around 5mm" by the plaster, caulked once the frame settles (Welsh Oak Frame). It looks like a mistake for two years and like good planning after that.
- Lime plaster. £40 to £65 per m² against £18 to £25 for gypsum, but it "tolerates movement better" (squote).
- Glass that floats. "Glazing units fitted hard against green oak posts will be squeezed and the seals can fail" (squote), so the glass is fixed to let the oak move.
- Splits that aren't faults. Shakes and checks, the cracks along a drying beam, are "a normal part of how oak behaves" and not a defect (Welsh Oak Frame).
Outside, oak needs no finish at all. Left alone in the sun it turns "a silvery grey", and black tannin marks wash off with an oxalic acid solution once the building's closed in (Welsh Oak Frame). It's the rare part of a house where doing nothing is the maintenance plan.
I'd stop worrying about the colour, though. The question with oak isn't how it looks next summer but whether it's still right in a hundred years, and a correctly designed frame kept clear of standing water "will comfortably last 100+ years" (Mottaghan Reid). That's why the shadow gap, the lime and the floating glass matter more than any finish.
Planning, listed homes and building regulations
Oak follows the same planning rules as any other extension, but trips more of them. Permitted development needs materials "of a similar appearance" to the house, conservatories excepted (GPDO), so an oak and glass room on a brick house may need permission. That's a reading of the rule, not settled law, so ask the council or get a lawful development certificate.
| Oak project | What applies |
|---|---|
| Oak and glass room on a brick house | Materials must look similar to the house, unless it's a conservatory |
| Timber cladding in a conservation area or the Kent Downs | Not permitted development |
| Side extension in a conservation area or the Kent Downs | Not permitted development |
| Porch up to 3m² and 3m high, at least 2m from a road boundary | Permitted development, unless an Article 4 direction removes it |
| Any work to a listed home that affects its character | Listed building consent, as well as planning |
Sources: the General Permitted Development Order, Class A, and Class D for porches.
| Rule | What it means | Source |
|---|---|---|
| Insulation | Walls need a U-value of 0.18 and roofs 0.15, which bare oak can't reach, so the frame is wrapped in insulated panels | Approved Document L |
| The glass limit | Windows, doors and rooflights up to 25% of the floor area, plus any openings covered up: 6.25m² on a 25m² room (our sum) | Approved Document L |
| Over the limit | An energy calculation, £400 to £800 | squote |
| The conservatory exemption | A ground floor conservatory up to 30m² is exempt from the energy rules if the house wall or doors stay and the heating isn't extended into it, among other conditions | Approved Document L |
| VAT on a listed home | 20%, as the zero rate for approved alterations ended on 1 October 2012 | HMRC |
On squote's job above, 28m² of glass needs that calculation, and our house extensions guide walks through the sum. Extend the heating into a conservatory and it's treated as an extension, glass limit and all, so in regulation terms the radiator is the expensive part. Our planning permission guide covers the general limits and the current fees. The 2026 edition of Approved Document L keeps the same 25% rule from 24 March 2027 (gov.uk), so at least one thing in this section won't change before you build.
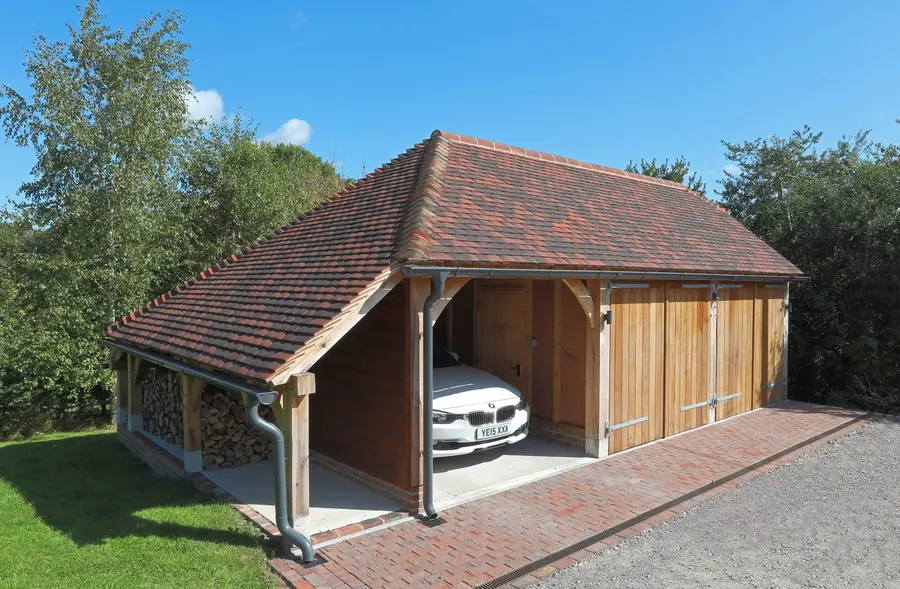
Oak porches, garden rooms and garages
Smaller oak buildings cost less in total but rarely less per m², because a frame is priced "by its joints and sections rather than its area" (Foxtail Oak). A porch needs the same kind of joints as a room, and has almost no floor to spread their cost over.
| Building | Typical price | Source |
|---|---|---|
| Open oak porch, designed and built | £6,500 to £12,000 including VAT | Foxtail Oak |
| Compact oak porch in Kent, fitted | Starts at £7,000 to £15,000 | Oak Country Buildings |
| Oak garden room | From £25,000 for 9m², from £50,000 for 16m² | Room Outside |
| Oak garage, designed and built | £800 to £1,250 per m² including VAT | Foxtail Oak |
| Oak conservatory, 20m² | £3,500 per m² plus VAT, upwards | Oakwrights, via Homebuilding |
Garden rooms have planning rules of their own, which our garden room cost guide covers, and the oak framed garages page shows the garages Risdon builds. If the oak room is really a kitchen, the kitchen extension cost guide prices the kitchen itself.
How long does an oak frame extension take?
Sussex Oak Structures allows 14 to 20 weeks from planning approval to completion, with 8 to 12 of them on site (Sussex Oak), and the frame itself usually goes up in 1 to 3 days (Sussex Oak). George Allen of Oakwrights says to allow five to six months from first design to finish (Homebuilding).
| Weeks | Stage |
|---|---|
| 1 to 3 | Foundations |
| 4 | Plinth |
| 5 | Oak frame raised |
| 6 to 7 | Roof |
| 8 to 9 | Insulated panels |
| 10 to 11 | Glazing |
| 12 to 15 | Electrics, plumbing and heating |
| 16 to 17 | Plastering |
| 18 to 19 | Floor and decorating |
| 20 | Snagging |
Source: squote's 20 week programme. It gives a typical frame lead time of 12 to 20 weeks, so the oak has to be ordered well before week one.
The oak takes one week of the twenty. The other nineteen turn a frame into a room, and they're the weeks a builder runs. George Allen suggests avoiding winter if you're knocking through an outside wall (Homebuilding).
What we see on Kent jobs
Oak isn't a novelty in Kent. The Faversham Town Council area alone has 349 listed buildings, its medieval ones "are oak framed", and local peg tiles are "red in colour with uneven surface" (Swale Borough Council), which may be the only time a council has asked for unevenness. Swale has 51 conservation areas, including one at Ospringe, the village Risdon works from (Swale Borough Council).
- Footings for posts. Oak posts put their weight on points, so they need "engineered footings" rather than a standard strip (squote). Kent clay pushes foundations deeper, as our extension cost guide explains.
- Peg tiles and lime. Roofs in traditional Kent peg tiles or slate, and lime plaster when the house needs it.
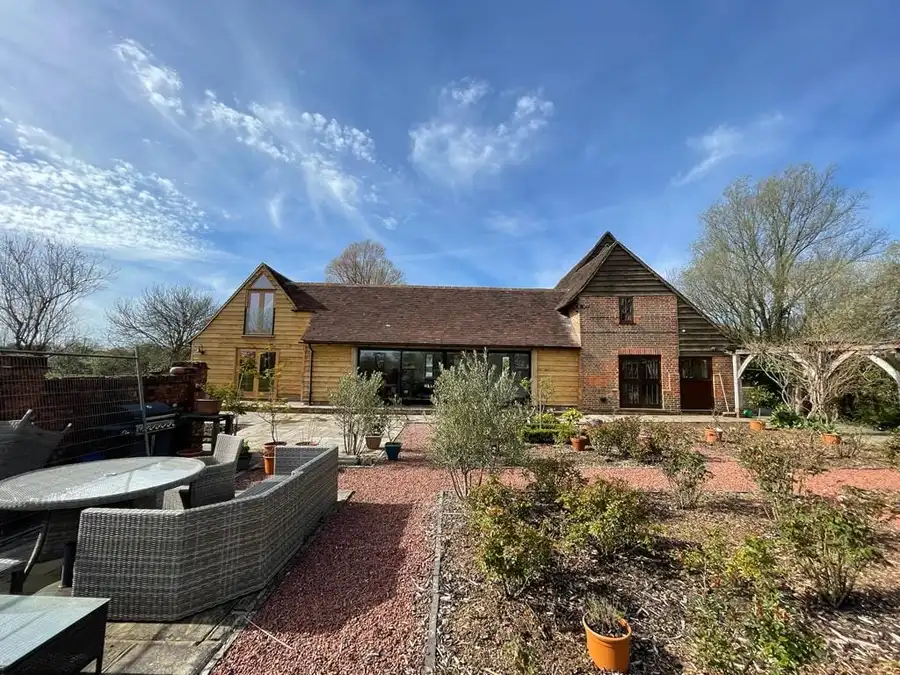
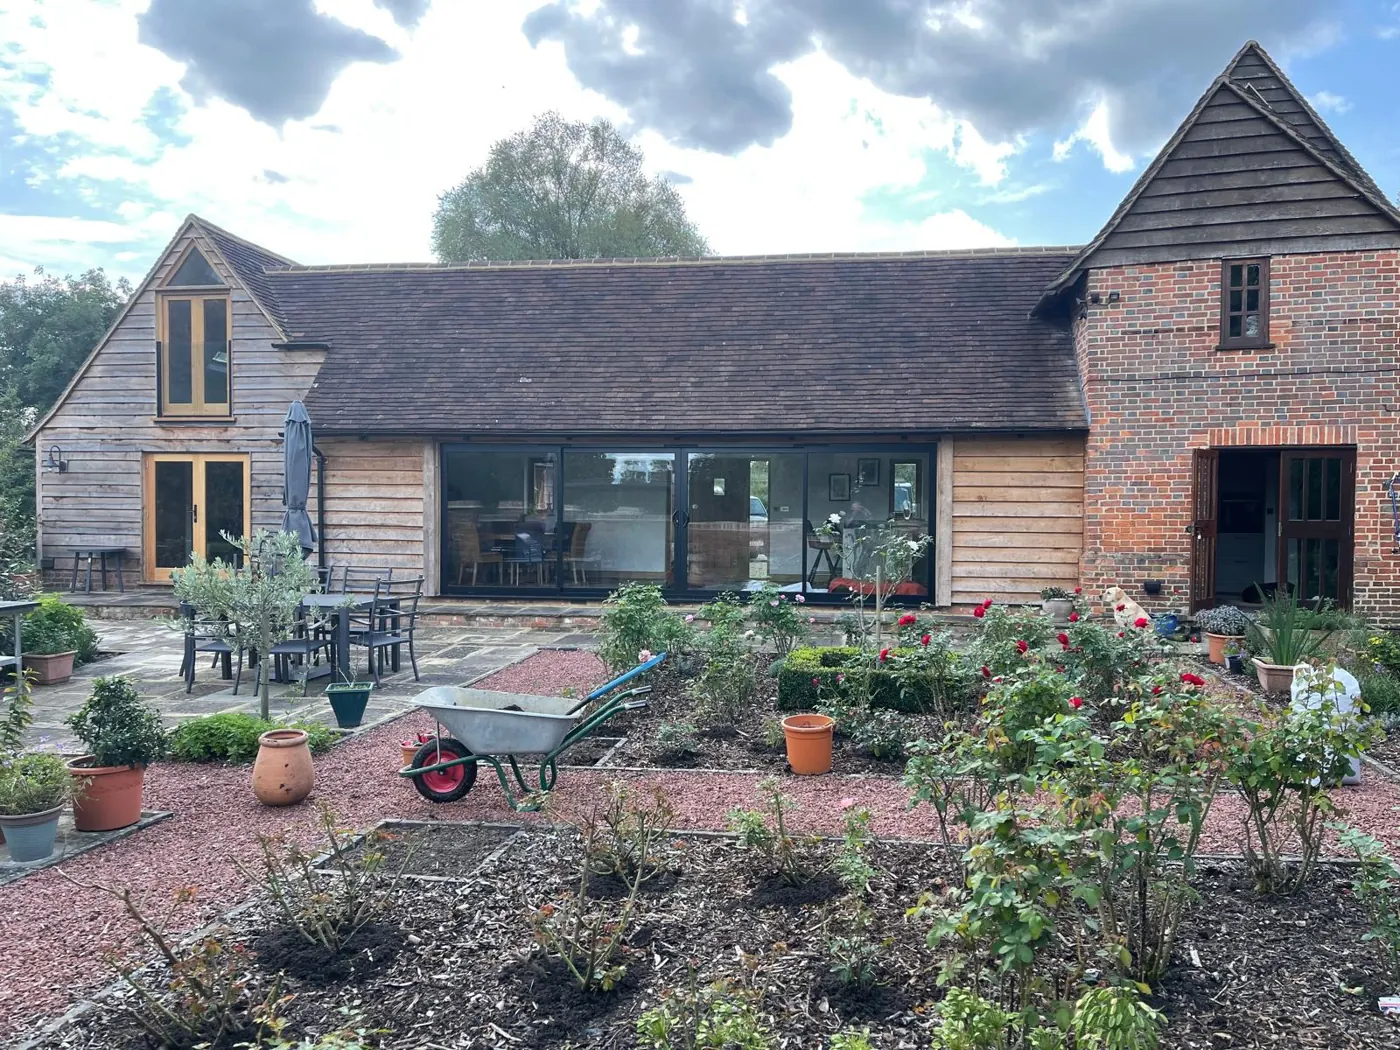
- Period and listed homes. Risdon is an appointed contractor for English Heritage and Natural England and builds extensions to listed and period homes, with design and build covering the drawings and planning support.
- Paid in stages. You pay in stages that are clearly set out before work starts, and warranties depend on the job and materials, explained in your quote.
Oak frame extension questions
How much does an oak frame extension cost in 2026?
About £3,500 to £4,500 per m² for a finished room before VAT, according to Homebuilding & Renovating, while Checkatrade's figures start at £2,500. On the higher rate, a 25m² oak extension comes to roughly £87,500 to £112,500 before VAT, or £105,000 to £135,000 with it.
Do I need planning permission for an oak framed extension?
Sometimes. A single storey oak extension can be permitted development, but its materials must look similar to the house unless it's a conservatory. In conservation areas and the Kent Downs, timber cladding isn't permitted development at all, and listed homes need listed building consent as well.
Is an oak framed extension more expensive than brick?
Yes, usually by about 35 to 60% per m² for a finished room. On Homebuilding & Renovating's rates for oak and for a standard single storey extension, a 25m² oak room costs about £30,000 to £32,500 more before VAT.
Is it cheaper to build a timber frame extension than an oak one?
Yes. Homebuilding & Renovating puts timber frame extensions at £1,900 to £3,000 per m², depending on the system, against £3,500 to £4,500 for oak. A hybrid frame, with softwood hidden in the walls and ceilings and oak only where it shows, also cuts the oak bill.
How long does an oak framed extension take to build?
Around 14 to 20 weeks from planning approval to completion, according to Sussex Oak Structures, with 8 to 12 of those weeks on site. The frame itself usually goes up in 1 to 3 days. From first design to finish, allow five to six months.

William writes Risdon's guides with the team, a family building firm in Faversham that's been building across Kent for over 40 years.