A side return extension costs about £30,000 to £65,000 in 2026, and a typical 1.5m by 5m one in the South East outside London costs about £38,000 to £54,000. Per m² it costs more than a rear extension, because the steel, the party wall and the drains cost much the same however narrow the return is.
Written with Risdon Renovations, a family building firm in Faversham that's been building across Kent for over 40 years, digging its own foundations and drains with its own plant.
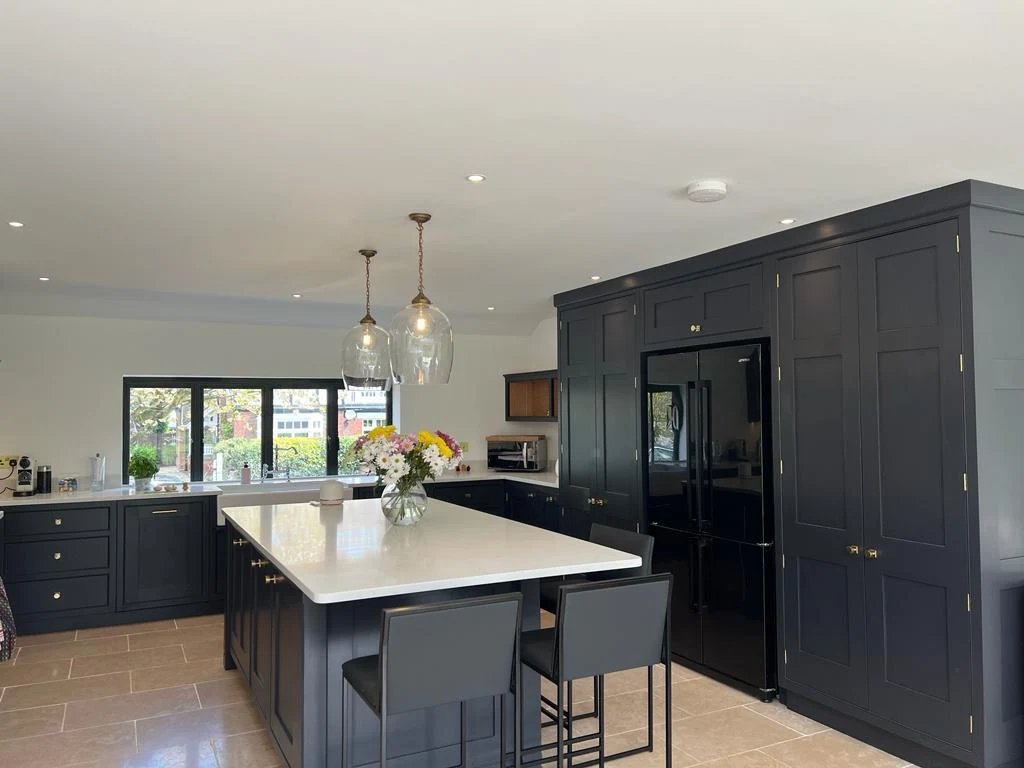
Search for side return prices and one of the first figures you'll meet is £150,000 to £300,000 "including all construction costs, VAT and consultant's fees" (Architecture for London). For London, that's fair. In Faversham, it's the number that makes people close the tab and go back to staring at the alley.
The Kent answer is lower, and a bit stranger. A side return isn't really priced by its floor. It's priced by three things that cost about the same whatever its size: the steel, the neighbour and the drain.
This guide prices all three, then shows what they do to the cost per m². For finish bands, fees and VAT in full, see our hub guide, How much does an extension cost?
How much does a side return extension cost?
Most side return extensions cost £30,000 to £65,000 according to Checkatrade, and a small single storey one averages £37,500. Best Builders prices them by the width of the return, and for London and the South East its figures include fees and VAT. The kitchen is usually extra.
| Side return | Typical cost | Source |
|---|---|---|
| Small, single storey | £30,000 to £45,000 (average £37,500) | Checkatrade |
| Small, two storey | £45,000 to £65,000 (average £55,000) | Checkatrade |
| Narrow, 1.0m to 1.3m wide | £30,000 to £42,000 | Best Builders |
| Standard, 1.3m to 1.7m wide | £38,000 to £55,000 | Best Builders |
| Wide, 1.7m to 2.2m wide | £48,000 to £68,000 | Best Builders |
| Wraparound, 18m² to 25m² | £62,000 to £95,000 | Best Builders |
Checkatrade's table updated September 2026. Best Builders' figures updated August 2026, for London and the South East, fees and VAT included.
Notice the narrowest return isn't much cheaper than the standard one. It saves about £8,000 to £13,000 for roughly a quarter less floor, and that gap is about to become the theme of this whole article.
Why a small side return costs more per m²
A side return costs £1,500 to £3,000 per m² outside London and up to £4,500 in London (Checkatrade). The range is wide because the steel, the party wall and the drains cost roughly the same on a 6m² return as on a 16m² one. The smaller it is, the more of each m² they eat.
| Size | Before VAT | Per m² | With 20% VAT |
|---|---|---|---|
| 6m², about 1.2m by 5m | £16,700 to £41,600 | £2,800 to £6,900 | £20,000 to £49,900 |
| 9m², about 1.5m by 6m | £23,300 to £51,500 | £2,600 to £5,700 | £28,000 to £61,800 |
| 12m², about 2m by 6m | £29,900 to £61,400 | £2,500 to £5,100 | £35,900 to £73,600 |
| 16m², about 2m by 8m | £38,700 to £74,600 | £2,400 to £4,700 | £46,400 to £89,500 |
Our sum: floor area at Homebuilding & Renovating's £2,200 to £3,300 per m², plus one steel up to a goalpost frame (£3,500 to £12,000), a party wall from free to two surveyors (£0 to £3,000) and a drain moved plus Southern Water's fee (£0 to £6,772). No kitchen, design fees or contingency.
That's why one Midlands homeowner with planning approved for a 7.5m² side return contacted five builders and, five weeks later, hadn't "received a single quote" (Reddit, February 2026). One reply explained it better than most cost guides: a job that size "involves almost the same mobilisation effort as a 20m² one". Small jobs aren't small to set up.
Width matters more than it looks, too. A new cavity wall is about 300mm thick, so on a 1.2m return the new floor gains roughly 0.9m, our sum. You pay to build on the whole alley, and the wall keeps a quarter of it.
The steel that opens up the back of the house
To turn a side return into one room, the back wall of the house and the side wall of the old kitchen both come out, and steel carries what they used to. One steel across a 4m opening costs about £3,500 to £6,000. A goalpost frame for a full-width opening costs £9,000 to £16,000 (Best Builders, August 2026).
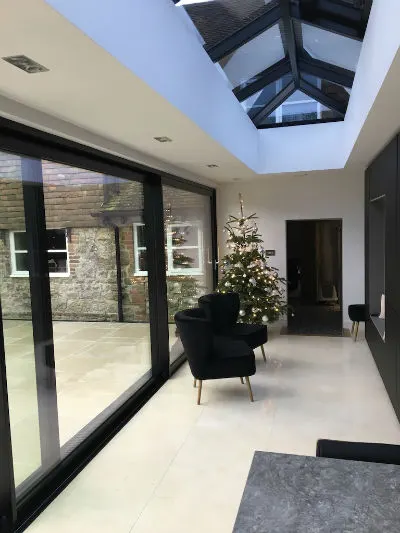
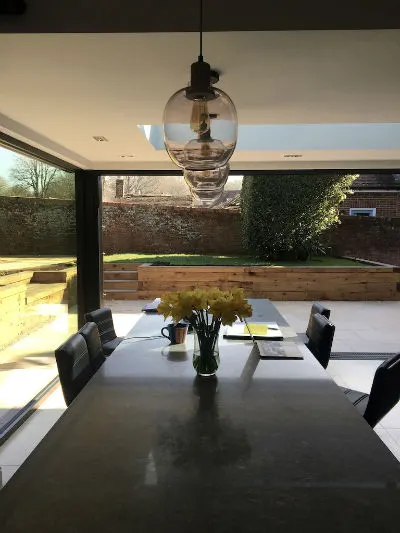
- One steel. £3,500 to £6,000 on a 4m opening (Best Builders), or £1,800 to £5,500 for the engineer and steel together (Build Team, June 2026).
- A goalpost or three steels. £9,000 to £16,000 for a 6m to 8m clear opening (Best Builders), or £6,000 to £12,000 (Build Team).
- What it sits on. The steel has to bear on something solid, and a Victorian terrace's footings are rarely deep. Your structural engineer decides whether that means padstones, new pad foundations or both.
The steel also decides how the house feels. Close off the old kitchen window and the middle of the house can go dark, which one Reddit commenter called "a depressing windowless dead zone" (Reddit, July 2026). Rooflights over the old window line, or a small courtyard left open, fix it for far less than living in the dark.
Our kitchen extension cost guide prices the knock-through by opening width, and the kitchen that goes in afterwards.
Drains, manholes and the alley
The side return is where a terrace keeps its drains, so building on it often means moving a drain (£4,500 to £6,000), moving a manhole (about £1,000) or getting permission to build over a public sewer (Checkatrade, September 2026). In Swale that permission comes from Southern Water, for £771.60 including its own camera survey.
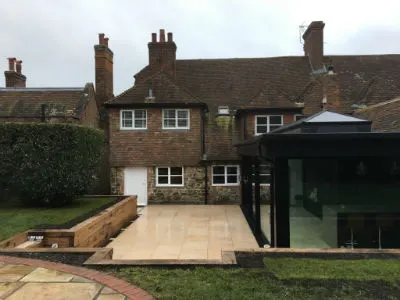
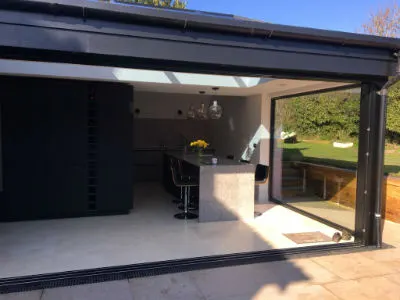
Architect Charlie Luxton describes the back of a terrace as "something of a spaghetti junction of services and plumbing" (Homebuilding). Mark Stevenson of Elsworth Projects warns that once the trenches open, "an existing drain could suddenly appear exactly where the new structure needs to be built" (Homebuilding, April 2026). Drains have a real gift for timing.
- The 3 metre rule. Building within 3m of a public sewer needs Southern Water's permission, measured "from the outside face of the sewer pipe or manhole chamber". It aims to reply within five working days.
- No bends indoors. A manhole where the sewer changes direction can't end up inside your house, "due to potential odour and flooding issues".
- Assume it's public. Shared private drains built before July 2011 were transferred to the water companies that October, and Southern Water says to "presume any sewerage that is located on your land or found during your work is public."
- Access stays. Building regulations say an extension shouldn't be built over a manhole on a sewer serving more than one property unless another access point is agreed (Approved Document H).
Luxton's warning is the one to pin to the fridge: "big ugly removable manhole covers smack bang in the middle of a new floor". A camera survey of the drains costs about £250 to £350 (Resi), and I'd book it before anyone draws a single line.
Party wall costs for a side return
A side return is built on or beside the boundary, so it usually needs at least one notice under the Party Wall Act, and often two or three. If your neighbour agrees in writing, it costs nothing. If each side appoints its own surveyor, expect about £2,400 to £3,000 in total, and you normally pay both (Checkatrade, June 2026).
| Work | Section of the Act | Notice |
|---|---|---|
| A new wall on the boundary line | Section 1 | One month |
| Cutting into the party wall to seat a steel | Section 2 | Two months |
| Digging within 3m of next door, deeper than its footings | Section 6 | One month |
Source: the Party Wall etc. Act 1996 explanatory booklet, gov.uk.
On a mid-terrace, a steel into the main party wall can bring in the neighbour on the other side as well. That's two neighbours and two surveyors, all for one alley. One homeowner described "a tricky neighbour who took the party wall process to £3k" (Reddit, August 2026). Most neighbours aren't tricky, and sending the notice early, with the drawings attached, tends to keep them that way.
Glass roof, lantern or rooflights?
The roof is the biggest single choice in a side return budget. A flat roof with two rooflights costs about £5,000 to £7,500, a flat roof with a 2m lantern £7,500 to £12,000 and a structural glass roof £22,000 to £40,000 or more (Best Builders, August 2026). The glass also decides how hot the room gets.
| Roof | Typical cost | Source |
|---|---|---|
| Flat roof with two rooflights | £5,000 to £7,500 | Best Builders |
| Flat roof with rooflight | £6,000 to £10,000 | Mayfair Studio |
| Flat roof with a 2m lantern | £7,500 to £12,000 | Best Builders |
| Pitched roof | £8,000 to £12,000 | Mayfair Studio |
| Full glass roof | £12,000 to £18,000 | Mayfair Studio |
| Structural glass, minimal frame | £22,000 to £40,000 or more | Best Builders |
Glass is lovely in March. By August, a fully glazed roof facing south has opinions. Architect Sam Cooper blames overheating on "too much glass, especially in the roof, and no thought about providing shading", and his summary is hard to beat: "Uncontrolled light is really uncomfortable" (Houzz).
I'd choose the roof you'll still like in its tenth summer, not the one that photographs best in its first. Two rooflights cost about a third of a structural glass roof, or less, and the difference buys a lot of kitchen. One honest note: the glass in any of these comes through our sister company, PGS Glass. We build the roof and the openings it sits in.
Side return or wraparound extension?
A wraparound extension fills the side return and carries on across the back in an L shape. It costs more in total but less per m², because the steel, the party wall and the drains are paid for once. Our sum for a 22.5m² wraparound is £55,500 to £101,000 before VAT, or £66,600 to £121,200 with it.
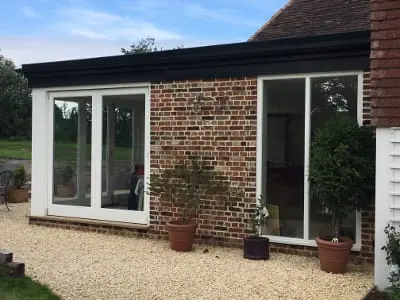
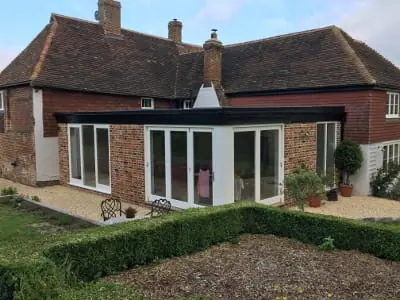
- Per m² falls. From up to £5,700 per m² for a 9m² side return to up to £4,500 for a 22.5m² wraparound (our sums, same method as above).
- The steel goes up. A wraparound needs "three or four" steels plus a corner post or goalpost, about £6,000 to £14,000 (MyBuildAlly, September 2026).
- Planning, almost always. An L shape that passes the side wall and is wider than half the original house isn't permitted development (gov.uk technical guidance).
- A real one. A West Midlands homeowner had a 33m² rear and wraparound shell built "for around £85k", about £110,000 "near completion" (Reddit, July 2026).
If the budget stretches, the wraparound is often the better buy. If it doesn't, a side return now and a rear extension later works too, though for permitted development the council judges the two together when the second one arrives. Planning has a long memory.
Planning: the outrigger rule and conservation areas
A single storey side return can be permitted development if it's no higher than 4m, no wider than half the original house and within the rear depth limits. Those limits are measured from the main back wall, not from the end of the outrigger. In a conservation area, no side return is permitted development, and that includes much of Faversham.
| Side return | Without planning permission? |
|---|---|
| Single storey, within the height, width and depth limits | Yes, under permitted development |
| More than 3m past the main back wall, semi or terrace | Only with prior approval, up to 6m |
| Two storey | No |
| Wraparound wider than half the original house | No |
| In a conservation area or National Landscape | No, never |
Source: Permitted development rights for householders: technical guidance, gov.uk.
The outrigger catch surprises people. Because depth counts from the main back wall, a side return alongside a 5m outrigger is a 5m extension in planning terms, which needs prior approval (Homebuilding). Within 2m of the boundary, the eaves can't be higher than 3m either.
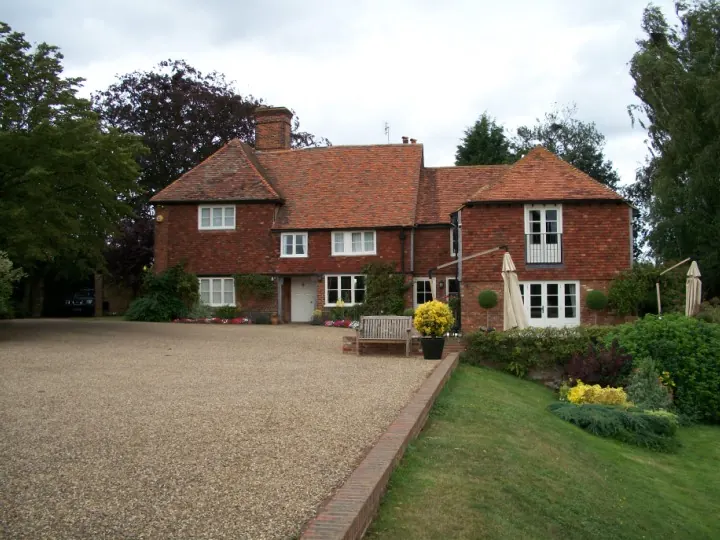
- Faversham. Swale's Article 4 direction in the Faversham conservation area covers "the vast majority of Victorian and Edwardian residential properties" inside it (Swale Borough Council). Check your address on the council's map before anyone draws anything.
- Terraces are common here. 29.8% of Swale households live in terraced homes, against 23.5% across Kent (Kent County Council, Census 2021).
- Swale's design guide. Next to a neighbour, it allows a single storey rear projection of up to 3.0m, or as far as next door already goes. It calls matching bricks and tiles "essential" (Swale Borough Council, 2011).
Our planning permission guide has the full limits and the current fees, and our house extensions guide sets the side extension rules out side by side. Put the kettle on first. Planning rewards patience and very little else.
How long a side return takes, and the weeks without a kitchen
A side return usually takes about 8 to 16 weeks on site, and five to nine months from first drawing to finished once design, planning and the party wall are counted. Most families stay in, and lose the kitchen for about 2 to 4 weeks while the new room joins the house (Mayfair Studio).
| Item | Typical figure | Source |
|---|---|---|
| Build on site | 8 to 16 weeks | Upkeep, LCCL |
| First drawing to finished | 5 to 9 months | Upkeep |
| Without a kitchen | 2 to 4 weeks | Mayfair Studio |
| Materials carried through the house | 10 to 15% more labour | Mayfair Studio |
| Skip permit on a Kent road | £45 a week | KCC, 2026 to 2027 |
| Scaffolding on a Kent road | £52 a week | KCC, 2026 to 2027 |
On a terrace with no side gate, builder Gary Olsen points out the job "may have to be accessed through the entrance hall, so creating issues of security and during certain times of the year, having a cold house" (Homebuilding). Every brick, bag and steel walks through the hall, which is also where the post lands.
Is a side return worth it in Kent?
As a better kitchen, often. As an investment outside London, rarely. Nationwide found 10% more floor space adds about 5% to a home's value (Nationwide, October 2025), so each new m² is worth roughly half the area's average price per m². At Swale's median of £3,510 per m² (Housemetric, November 2026), here's what that means.
| Size | Added value on paper | Cost to build, with VAT |
|---|---|---|
| 6m² | about £10,500 | £20,000 to £49,900 |
| 9m² | about £15,800 | £28,000 to £61,800 |
| 12m² | about £21,100 | £35,900 to £73,600 |
| 16m² | about £28,100 | £46,400 to £89,500 |
Our sums, from Nationwide's 10% to 5% rule, Housemetric's Swale median and the cost table above.
London guides say a side return adds more than it costs, and where a m² sells for far more than in Swale, it can. Architect Graham Ford puts the rule plainly: "The value they add will depend on how much houses sell for per m2 in your area" (Ideal Home). So if you're selling in a year or two, a side return probably isn't the move, and we'd rather say so now than after the steel's in.
Nationwide's Andrew Harvey adds that "it is additional bedrooms that are key to adding value", and a side return adds none. What it adds is a kitchen you can stand in with two people and an open dishwasher, which no economist has yet put a figure on.
What homeowners actually paid
Real side return prices shared online in 2025 and 2026 run from about £40,000 for a shell to £95,000 plus VAT for a small, complicated one. None came from Kent, so outside London comes first and London last, for contrast. Every one is dated, because a 2022 quote in 2026 is a museum piece.
| Job | Price | Where |
|---|---|---|
| Victorian terrace, 7m by 1.5m, shell, drain moved | £40,000 to £50,000; £60,000 to £70,000 finished with a kitchen | Reddit, South West, November 2025 |
| 7.5m² side return, planning approved | no quote from five builders in five weeks | Reddit, Midlands, February 2026 |
| 25m² side extension, three steels, to plaster | £74,000 to £144,000 including VAT | MoneySavingExpert, Manchester, May 2024 |
| 33m² rear and wraparound, shell | about £85,000; about £110,000 near completion | Reddit, West Midlands, July 2026 |
| 13.5m² side return plus small rear | £95,000 plus VAT | Reddit, Oxford, June 2025 |
| 15m² shell, no windows or doors | £35,000 to £55,000 plus VAT | Reddit, Wandsworth, March 2026 |
One reply in the Wandsworth thread summed up the whole subject: "The gap between shell and finished is where the money hides." The Oxford quote worked out at "around £7k per sqm", and one reply was blunt: "For 95k it sounds like they don't really want the job."
What we see on Kent jobs
Most side return budgets in Kent are settled underground and next door: where the drains run, how deep the neighbour's footings go, and what the old back wall can carry. Risdon checks all three before the final drawings, so the quote prices the job you'll actually get.
- Ground first. We dig our own foundations and drains with our own plant, so the team that finds the manhole is the team that deals with it.
- Old houses are normal here. Much of our work is on period properties, where very little behind the plaster is quite where the drawings say.
- Design and build together. The design and build route checks planning, the party wall and the structure as the drawings are made.
- Paid in stages. You pay in stages that are clearly set out before work starts, and warranties depend on the job, explained in your quote.
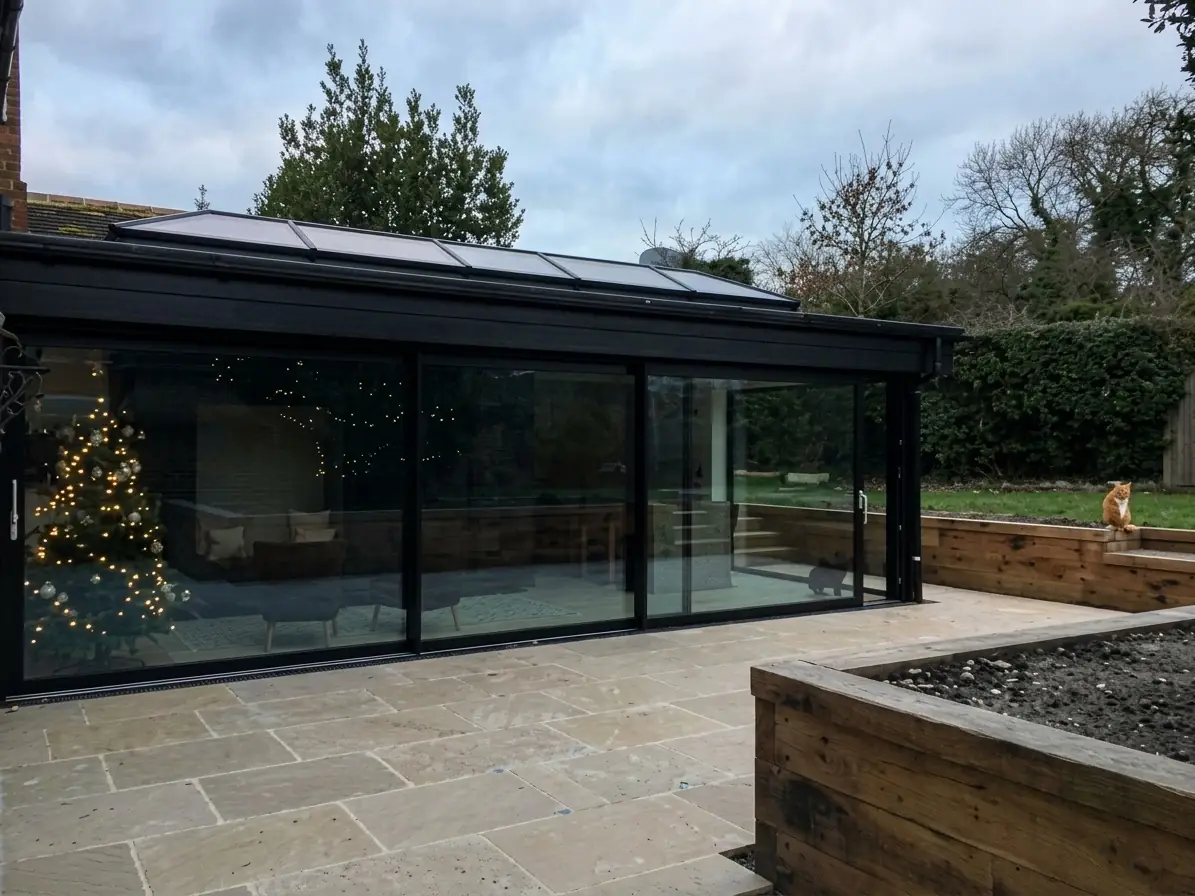
When quotes arrive, check each one names the steel, the drains, the party wall and the VAT as separate lines, and says whether it stops at a shell or a finished room. Two quotes that leave out different things aren't two prices. They're two guesses.
Side return extension questions
How much does a side return extension cost per m²?
About £1,500 to £3,000 per m² outside London, and up to £4,500 in London (Checkatrade, 2026). Small side returns cost more per m² than big ones, because the steel, the party wall and the drains cost about the same whatever the size.
What is included in a side return extension cost?
Usually the foundations, walls, roof, floor and the steel that opens up the back of the house. Check whether the kitchen, glazing, flooring, drains, party wall fees and 20% VAT are included, as many quotes leave some out.
Do I need planning permission for a side return extension?
Not always. A single storey side return can be permitted development if it's no higher than 4m, no wider than half the original house and within the depth limits, measured from the main back wall. In a conservation area, including much of Faversham, it always needs planning permission.
Do I need a party wall agreement for a side return?
Usually. A new wall on the boundary, digging near your neighbour's footings or cutting a steel into the party wall all need notice under the Party Wall Act. If your neighbour agrees in writing it costs nothing; if each side appoints a surveyor, expect about £2,400 to £3,000.
Is a side return extension worth it?
As a better kitchen, often. As an investment outside London, rarely. Nationwide found 10% more floor space adds about 5% to a home's value, which in Swale is roughly £15,800 for a 9m² side return, against £28,000 or more to build it.

William writes Risdon's guides with the team, a family building firm in Faversham that's been building across Kent for over 40 years.